Welcome to 914 Brady Bend Dr, a spacious 4-bedroom, 2.5-bath two-story home nestled in the Park at Northgate subdivision of Spring, TX. This well-maintained home features vinyl flooring throughout, with a fully fenced backyard offering a great outdoor space for everyday living and entertaining. Upstairs is a large flex space that is ideal as a secondary living area. A two-car garage rounds out this move-in ready package.
Located in Harris County, Spring offers convenient access to I-45 and the Grand Parkway, putting you close to The Woodlands, shopping, dining, and all that the greater Houston area has to offer. Schedule your showing today!
For sale
$264,900
914 Brady Bend Dr, Spring, TX 77373
4beds
2,618sqft
Single Family Residence
Built in 2004
6,381 Square Feet Lot
$263,400 Zestimate®
$101/sqft
$47/mo HOA
What's special
- 54 days
- 1,020
- 130
Zillow last checked:
Listing updated:
Listed by:
Lynette Thomas TREC #0635717 888-216-6364,
Entera Realty LLC
Source: HAR,MLS#: 31107972
Facts & features
Interior
Bedrooms & bathrooms
- Bedrooms: 4
- Bathrooms: 3
- Full bathrooms: 2
- 1/2 bathrooms: 1
Rooms
- Room types: Family Room
Primary bedroom
- Level: First
- Area: 196
- Dimensions: 14 x 14
Bedroom
- Level: Second
- Area: 140
- Dimensions: 10 x 14
Bedroom
- Level: Second
- Area: 132
- Dimensions: 12 x 11
Bedroom
- Level: Second
- Area: 110
- Dimensions: 11 x 10
Dining room
- Level: First
- Area: 140
- Dimensions: 14 x 10
Kitchen
- Level: First
- Area: 168
- Dimensions: 14 x 12
Living room
- Level: First
- Area: 272
- Dimensions: 17 x 16
Heating
- Natural Gas
Cooling
- Ceiling Fan(s), Electric
Appliances
- Included: Disposal, Microwave, Dishwasher
Features
- 2 Bedrooms Up, 3 Bedrooms Up, Primary Bed - 1st Floor
- Flooring: Laminate, Vinyl
- Number of fireplaces: 1
- Fireplace features: Gas
Interior area
- Total structure area: 2,618
- Total interior livable area: 2,618 sqft
Property
Parking
- Total spaces: 2
- Parking features: Attached
- Attached garage spaces: 2
Features
- Stories: 2
Lot
- Size: 6,381 Square Feet
- Features: Subdivided, 0 Up To 1/4 Acre
Details
- Parcel number: 1241970020002
Construction
Type & style
- Home type: SingleFamily
- Architectural style: Traditional
- Property subtype: Single Family Residence
Materials
- Brick, Cement Siding
- Foundation: Slab
- Roof: Composition
Condition
- New construction: No
- Year built: 2004
Utilities & green energy
- Sewer: Public Sewer
- Water: Public, Water District
Community & HOA
Community
- Subdivision: Park At Northgate Crossing 02
HOA
- Has HOA: Yes
- HOA fee: $558 annually
Location
- Region: Spring
Financial & listing details
- Price per square foot: $101/sqft
- Tax assessed value: $275,786
- Annual tax amount: $7,746
- Date on market: 8/19/2026
- Listing terms: Cash,Conventional,FHA,VA Loan
- Road surface type: Asphalt
Estimated market value
$263,400
$250,000 - $277,000
$2,417/mo
Price history
| Date | Event | Price |
|---|---|---|
| 9/8/2026 | Listed for sale | $264,900$101/sqft |
Source:  HAR #31107972 Report a problem HAR #31107972 Report a problem | ||
| 8/28/2026 | Pending sale | $264,900$101/sqft |
Source: HAR #31107972 Report a problem | ||
| 8/19/2026 | Listed for sale | $264,900$101/sqft |
Source: HAR #31107972 Report a problem | ||
| 6/1/2022 | Listing removed | -- |
Source: Zillow Rental Network Premium Report a problem | ||
| 5/7/2022 | Price change | $2,0740%$1/sqft |
Source: Zillow Rental Network Premium Report a problem | ||
| 4/23/2022 | Price change | $2,075-2.4%$1/sqft |
Source: Zillow Rental Network Premium Report a problem | ||
| 4/9/2022 | Price change | $2,125-3.4%$1/sqft |
Source: Zillow Rental Network Premium Report a problem | ||
| 3/16/2022 | Listed for rent | $2,200$1/sqft |
Source: Zillow Rental Network Premium Report a problem | ||
Public tax history
| Year | Property taxes | Tax assessment |
|---|---|---|
| 2025 | $2,408 -7.1% | $275,786 -9.5% |
| 2024 | $2,590 +9.6% | $304,621 -1.7% |
| 2023 | $2,363 +17.3% | $309,779 +17.8% |
| 2022 | $2,015 | $262,896 +26% |
| 2021 | -- | $208,571 +18.7% |
| 2020 | $1,267 -6% | $175,698 -4.5% |
| 2019 | $1,347 -76.3% | $183,995 -4.3% |
| 2018 | $5,694 | $192,300 |
| 2017 | $5,694 +11.1% | $192,300 +3.9% |
| 2016 | $5,126 +14.3% | $185,000 +19% |
| 2015 | $4,486 | $155,446 +0.9% |
| 2014 | $4,486 | $154,054 +17.2% |
| 2013 | -- | $131,459 +1.3% |
| 2012 | -- | $129,733 |
| 2011 | -- | $129,733 |
| 2010 | -- | $129,733 |
| 2009 | -- | $129,733 -16.4% |
| 2007 | -- | $155,149 -7.3% |
| 2006 | -- | $167,349 |
| 2005 | -- | $167,349 |
Find assessor info on the county website
Monthly payment
Est. payment
Payment breakdown
Explore the cost of this home by adjusting the details. Changes won't be saved.Climate risks
Neighborhood: Northgate Crossing
Nearby schools
Schools provided by the listing agent
- Elementary: Northgate Elementary School
- Middle: Springwoods Village Middle School
- High: Spring High School
Source: HAR. This data may not be complete. We recommend contacting the local school district to confirm school assignments for this home.
Similar homes
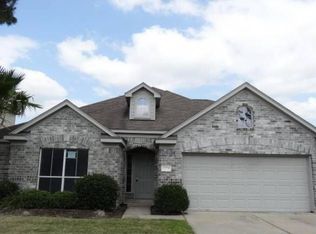
- $320,0004 bd3 ba2.5k sqft547 Cypresswood Trce, Spring, TX 77373For Sale
 MLS ID #96319174, David Jordan, Acadia Realty. HAR
 - $265,0004 bd3 ba2.2k sqft10123 Sweet Olive Way, Tomball, TX 77375For Sale
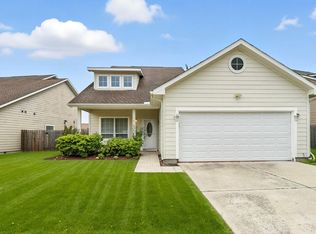 MLS ID #73129472, Michelle Garcia, Keller Williams Realty Professionals. HAR
 - $269,0003 bd2 ba1.4k sqft5616 Rainflower Terrace Ln, Spring, TX 77389For Sale
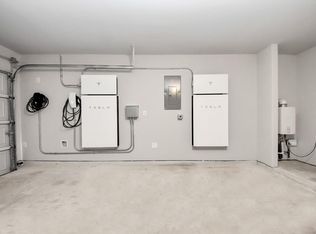 MLS ID #95079193, Annie Tran, Space City Realty, LLC. HAR
 - $270,0004 bd3 ba2.2k sqft1411 Heath Cote Ln, Houston, TX 77073For Sale
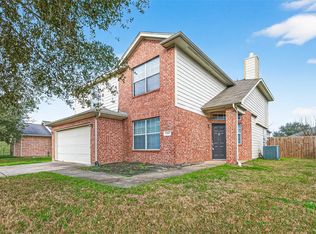 MLS ID #27385937, Ijeoma Akuechiama, CMC Realty. HAR
