A spacious 4 bedroom, 3 full bath townhome, and the largest floor plan offered in Heron Lakes! One's future home features a private backyard, vaulted ceilings in living area with natural light via bountiful windows with shutter window covers, and a cozy fireplace. The primary suite boasts an upgraded ensuite with a modern walk-in shower, plus generous secondary bedrooms. Entertain in the dining room with accent lighting for wall, and enjoy a spacious kitchen with ambient lighting. In most recent news, Klein ISD is expanding their student enrollment in this area. This home includes a Tesla Powerwall Generator for reliable power and energy savings each month, along with a Tesla EV Charger. Schedule your tour TODAY!
For sale
Price cut: $20.1K (5/3)
$299,900
7807 Glenn Cliff Dr, Houston, TX 77064
4beds
2,298sqft
:
Get pre-qualified$2,806/mo
Townhouse
Built in 2001
5,475 Square Feet Lot
$295,200 Zestimate®
$131/sqft
$395/mo HOA
What's special
Cozy fireplacePrivate backyardShutter window coversGenerous secondary bedroomsModern walk-in shower
- 174 days |
- 152 |
- 5 |
Zillow last checked:
Listing updated:
Listed by:
Danielle Keys Bess TREC #0584680 281-414-5726,
Womack Development & Investment Realtors
Source: HAR,MLS#: 89418942
Facts & features
Interior
Bedrooms & bathrooms
- Bedrooms: 4
- Bathrooms: 3
- Full bathrooms: 3
Rooms
- Room types: Utility Room
Heating
- Electric
Cooling
- Ceiling Fan(s), Electric
Appliances
- Included: ENERGY STAR Qualified Appliances, Disposal, Microwave, Dishwasher, Washer/Dryer
- Laundry: Inside
Features
- High Ceilings, Prewired for Alarm System, En-Suite Bath, Primary Bed - 1st Floor
- Flooring: Carpet, Tile, Wood
- Number of fireplaces: 1
Interior area
- Total structure area: 2,298
- Total interior livable area: 2,298 sqft
Property
Parking
- Total spaces: 2
- Parking features: Attached, Additional Parking
- Attached garage spaces: 2
Features
- Levels: Levels 1 and 2
- Stories: 2
- Patio & porch: Patio/Deck
- Exterior features: Back Green Space, Front Yard, Side Yard
- Fencing: Fenced
Lot
- Size: 5,475 Square Feet
- Features: Back Yard
Details
- Parcel number: 1213140010049
Construction
Type & style
- Home type: Townhouse
- Architectural style: Contemporary
- Property subtype: Townhouse
Materials
- Cement Siding, Stone
- Foundation: Slab
- Roof: Composition
Condition
- New construction: No
- Year built: 2001
Utilities & green energy
- Sewer: Public Sewer
- Water: Public
Community & HOA
Community
- Security: Prewired for Alarm System
- Subdivision: Heron Lakes T/H
HOA
- Amenities included: Controlled Access, Pond
- HOA fee: $395 monthly
Location
- Region: Houston
Financial & listing details
- Price per square foot: $131/sqft
- Tax assessed value: $292,849
- Annual tax amount: $5,314
- Date on market: 2/1/2026
- Listing terms: Cash,Conventional,FHA,VA Loan
- Road surface type: Concrete
Estimated market value
$295,200
$280,000 - $310,000
$2,111/mo
Price history
| Date | Event | Price |
|---|---|---|
| 5/3/2026 | Price change | $299,900-6.3%$131/sqft |
Source:  HAR #89418942 Report a problem HAR #89418942 Report a problem | ||
| 2/1/2026 | Listed for sale | $320,000$139/sqft |
Source: HAR #89418942 Report a problem | ||
| 2/1/2026 | Listing removed | $320,000$139/sqft |
Source: HAR #15077980 Report a problem | ||
| 1/6/2026 | Price change | $320,000-2.7%$139/sqft |
Source: HAR #15077980 Report a problem | ||
| 8/23/2025 | Listed for sale | $329,000$143/sqft |
Source: HAR #15077980 Report a problem | ||
Public tax history
| Year | Property taxes | Tax assessment |
|---|---|---|
| 2025 | $873 +1.3% | $292,849 +2.9% |
| 2024 | $862 | $284,600 +4.8% |
| 2023 | -- | $271,659 +10.6% |
| 2022 | $701 | $245,550 +18% |
| 2021 | -- | $208,064 +10.9% |
| 2020 | $565 -32.1% | $187,597 -3.8% |
| 2019 | $831 -73.7% | $194,935 +5.2% |
| 2018 | $3,167 | $185,223 |
| 2017 | $3,167 +8.7% | $185,223 +7.3% |
| 2016 | $2,915 +8.8% | $172,671 +9% |
| 2015 | $2,679 | $158,376 +3.7% |
| 2014 | $2,679 | $152,722 |
| 2013 | -- | $152,722 |
| 2012 | -- | $152,722 |
| 2011 | -- | $152,722 |
| 2010 | -- | $152,722 |
| 2009 | -- | $152,722 -25.4% |
| 2007 | -- | $204,599 +16.2% |
| 2006 | -- | $176,000 -9.1% |
| 2005 | -- | $193,600 +10% |
| 2004 | -- | $176,000 |
| 2003 | -- | $176,000 +6.1% |
| 2002 | -- | $165,900 |
Find assessor info on the county website
Monthly payment
Est. payment
Payment breakdown
Explore the cost of this home by adjusting the details. Changes won't be saved.Climate risks
Neighborhood: 77064
Nearby schools
GreatSchools rating
- 8/10Willbern Elementary SchoolGrades: PK-5Distance: 1.4 mi
- 4/10Campbell Middle SchoolGrades: 6-8Distance: 1.9 mi
- 5/10Cypress Creek High SchoolGrades: 9-12Distance: 2.6 mi
Schools provided by the listing agent
- Elementary: Willbern Elementary School
- Middle: Campbell Middle School
- High: Cypress Creek High School
Source: HAR. This data may not be complete. We recommend contacting the local school district to confirm school assignments for this home.
- $275,9003 bd3 ba2.3k sqft7811 Glenn Cliff Dr, Houston, TX 77064Off Market

- $325,0003 bd3 ba2.2k sqft7803 Glenn Cliff Dr, Houston, TX 77064Pending

- $264,4003 bd2 ba1.8k sqft7815 Glenn Cliff Dr, Houston, TX 77064Off Market
- $300,9003 bd3 ba2.2k sqft10802 Wysall Cliff Ct, Houston, TX 77064Off Market
- $219,1002 bd2 ba1.2k sqft7819 Glenn Cliff Dr, Houston, TX 77064Off Market
- $264,9003 bd2 ba1.9k sqft10806 Wysall Cliff Ct, Houston, TX 77064Off Market
- $249,8223 bd3 ba1.8k sqft7823 Glenn Cliff Dr, Houston, TX 77064For Sale
- $249,1003 bd3 ba2k sqft10810 Wysall Cliff Ct, Houston, TX 77064Off Market
A local agent can set up tours, give advice and negotiate with sellers.
Similar homes
- $349,0004 bd3 ba2.4k sqft9202 State Walk Cir, Houston, TX 77064For Sale
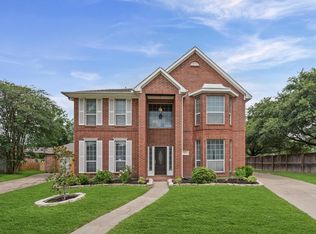 MLS ID #56098900, Merna Canavati, JLA Realty. HAR
 - $307,0003 bd3 ba2.2k sqft7926 Stoneyway Dr, Houston, TX 77040For Sale
 MLS ID #8974364, Al Mesrahi, RE/MAX Grand. HAR
 - $379,0004 bd4 ba2.5k sqft9811 Sandtown Cir, Houston, TX 77064For Sale
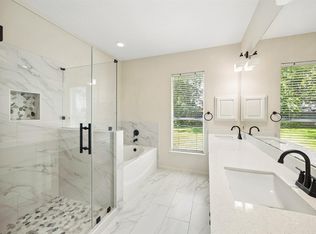 MLS ID #13299868, Audra O'Neal, ONTX Realty Partners. HAR
 - $300,0003 bd3 ba2.4k sqft9107 Solvista Pass Ln, Houston, TX 77070For Sale
 MLS ID #94329097, Jill Wente, BHGRE Gary Greene. HAR
 - $300,0004 bd3 ba2k sqft6527 Wilshire Fern, Houston, TX 77040For SaleMLS ID #86782508, Eric Beeler, Better Homes and Gardens Real Estate Gary Greene - Champions. HAR
- $258,0003 bd3 ba2.2k sqft7618 N Linpar Ct, Houston, TX 77040For SaleMLS ID #17745879, Crawford Howell, Fathom Realty. HAR
- $339,9983 bd2 ba2.1k sqft9231 Durango Point Ln, Houston, TX 77070For SaleMLS ID #95575621, Karine D'Souza, Keller Williams Realty Southwest. HAR
- $265,0003 bd3 ba2.3k sqft7611 S Linpar Ct, Houston, TX 77040For SaleMLS ID #92593336, Yvonne Chauvin, Walzel Properties - Corporate Office. HAR
- $310,0004 bd3 ba2k sqft10519 Day Trail Ln, Spring, TX 77379For SaleMLS ID #66645925, Haleigh Bower, Reveille Realty LLC. HAR
- $315,0003 bd2 ba2.1k sqft16719 Bishop Knoll Ln, Houston, TX 77084For SaleMLS ID #86483422, Trissa Rosette, CB&A, Realtors. HAR
- $295,0003 bd3 ba1.9k sqft8433 Sunset Loch Dr, Spring, TX 77379For SaleMLS ID #7268434, John Osterhaus, Better Homes and Gardens Real Estate Gary Greene - Woodway. HAR
- $297,0004 bd3 ba2k sqft6407 Wilshire Rdg, Houston, TX 77040For SaleMLS ID #26584923, Joe LeCureux, Elite Texas Properties. HAR
- $330,0004 bd3 ba2.7k sqft18227 Fair Grange Ln, Cypress, TX 77433For SaleMLS ID #5481361, Gabriel Enciso Escobedo, Southern Star Realty. HAR
- $219,0003 bd2 ba1.6k sqft13600 Breton Ridge St Building 7B, Houston, TX 77070For SaleMLS ID #85495078, Adrianne Osorio, Camelot Realty Group. HAR
- $325,0003 bd2 ba2.1k sqft11014 Creekline Glen Ct, Cypress, TX 77429For SaleMLS ID #49562932, Luz Elena Jaramillo, RE/MAX The Woodlands & Spring. HAR
- $374,9004 bd4 ba3.1k sqft8219 Terrace Brook Dr, Houston, TX 77040For SaleMLS ID #98419127, Susan Garczynski, Keller Williams Realty Southwest. HAR
- $299,9994 bd3 ba2.8k sqft2910 Cocona Ln, Houston, TX 77073For SaleMLS ID #98562129, Rodney Craddock, Fathom Realty. HAR
- $340,0004 bd3 ba2.5k sqft12518 Dolgo Dr, Cypress, TX 77429For SaleMLS ID #76546649, Jimmy Franklin, eXp Realty LLC. HAR
- $389,9904 bd3 ba2.7k sqft14906 Windsor Mnr, Houston, TX 77069For SaleMLS ID #63246720, Craig Carver, RE/MAX Space Center. HAR
- $280,0003 bd4 ba2.1k sqft3332 Masters Point Dr, Houston, TX 77091For SaleMLS ID #63181470, Robert Boudwin, JLA Realty. HAR
