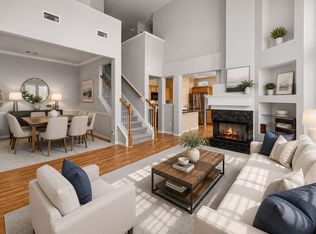
Discover this beautifully designed 3-bedroom townhome featuring 2 full bathrooms and a half bathroom, convenient for guests. The thoughtfully arranged floor plan places the primary suite, study/nursery, and formal dining room on the first floor—offering convenience and privacy for daily living and remote work. The kitchen features ample counter space, stainless steel appliances, and a functional layout. Upstairs, two spacious secondary bedrooms provide comfort for family or guests. It also boasts a game room for gathering. Step outside to your own backyard oasis: a sparkling pool framed by lush landscaping and serene views of the greenbelt, perfect for relaxing or entertaining. With a blend of functional spaces and tranquil surroundings, this home offers the ideal balance of comfort, style, and nature.
Pending
$325,000
7803 Glenn Cliff Dr, Houston, TX 77064
3beds
2,200sqft
:
Get pre-qualified$3,007/mo
Single Family Residence
Built in 2001
8,712 Square Feet Lot
$314,100 Zestimate®
$148/sqft
$395/mo HOA
What's special
Sparkling poolBackyard oasisStainless steel appliancesThoughtfully arranged floor planGame room for gatheringLush landscaping
- 106 days |
- 604 |
- 58 |
Zillow last checked:
Listing updated:
Listed by:
Kourtney Walker TREC #0629906 832-452-4683,
Coldwell Banker Realty - Greater Northwest
Source: HAR,MLS#: 64116531
Facts & features
Interior
Bedrooms & bathrooms
- Bedrooms: 3
- Bathrooms: 3
- Full bathrooms: 2
- 1/2 bathrooms: 1
Primary bathroom
- Features: Half Bath, Primary Bath: Double Sinks
Kitchen
- Features: Pantry
Heating
- Natural Gas
Cooling
- Ceiling Fan(s), Electric
Appliances
- Included: Disposal, Electric Oven, Microwave, Electric Range, Dishwasher
Features
- High Ceilings, Primary Bed - 1st Floor
- Flooring: Carpet, Tile
- Number of fireplaces: 1
- Fireplace features: Gas
Interior area
- Total structure area: 2,200
- Total interior livable area: 2,200 sqft
Property
Parking
- Total spaces: 2
- Parking features: Attached
- Attached garage spaces: 2
Features
- Stories: 2
- Patio & porch: Patio/Deck
- Exterior features: Back Green Space, Sprinkler System
- Has private pool: Yes
- Pool features: Gunite
Lot
- Size: 8,712 Square Feet
- Features: Subdivided, 0 Up To 1/4 Acre
Details
- Parcel number: 1213140010050
Construction
Type & style
- Home type: SingleFamily
- Architectural style: Traditional
- Property subtype: Single Family Residence
Materials
- Brick, Cement Siding
- Foundation: Slab
- Roof: Composition
Condition
- New construction: No
- Year built: 2001
Utilities & green energy
- Sewer: Public Sewer
- Water: Public
Community & HOA
Community
- Subdivision: Heron Lakes
HOA
- Has HOA: Yes
- Amenities included: Controlled Access
- HOA fee: $395 monthly
Location
- Region: Houston
Financial & listing details
- Price per square foot: $148/sqft
- Tax assessed value: $302,139
- Annual tax amount: $5,846
- Date on market: 4/12/2026
- Listing terms: Cash,Conventional,FHA,VA Loan
- Ownership: Full Ownership
Estimated market value
$314,100
$298,000 - $330,000
$2,510/mo
Price history
| Date | Event | Price |
|---|---|---|
| 7/22/2026 | Pending sale | $325,000$148/sqft |
Source:  HAR #64116531 Report a problem HAR #64116531 Report a problem | ||
| 7/21/2026 | Listing removed | $325,000$148/sqft |
Source: HAR #64116531 Report a problem | ||
| 4/12/2026 | Listed for sale | $325,000-4.4%$148/sqft |
Source: HAR #64116531 Report a problem | ||
| 4/11/2026 | Listing removed | $340,000$155/sqft |
Source: HAR #86082014 Report a problem | ||
| 3/27/2026 | Price change | $340,000-2.2%$155/sqft |
Source: HAR #86082014 Report a problem | ||
| 1/30/2026 | Price change | $347,500-0.7%$158/sqft |
Source: HAR #86082014 Report a problem | ||
| 11/14/2025 | Listed for sale | $350,000+66.7%$159/sqft |
Source: HAR #86082014 Report a problem | ||
| 3/31/2012 | Listing removed | $210,000$95/sqft |
Source: Landmark IncomeProperties #14571326 Report a problem | ||
| 10/13/2011 | Listed for sale | $210,000-0.9%$95/sqft |
Source: Landmark IncomeProperties #14571326 Report a problem | ||
| 10/9/2010 | Listing removed | $212,000$96/sqft |
Source: RE/MAX Memorial Town & Country #84024532 Report a problem | ||
| 9/8/2010 | Price change | $212,000-1.9%$96/sqft |
Source: RE/MAX Memorial Town & Country #84024532 Report a problem | ||
| 6/6/2010 | Listed for sale | $216,000$98/sqft |
Source: RE/MAX Memorial Town & Country #84024532 Report a problem | ||
Public tax history
| Year | Property taxes | Tax assessment |
|---|---|---|
| 2025 | $426 +6.3% | $302,139 +3.2% |
| 2024 | $400 | $292,757 -1.6% |
| 2023 | -- | $297,588 +10.3% |
| 2022 | $326 | $269,778 +17.4% |
| 2021 | -- | $229,726 +10.3% |
| 2020 | $289 -25.6% | $208,243 -4.2% |
| 2019 | $388 -78.8% | $217,262 +3.5% |
| 2018 | $1,829 | $209,870 |
| 2017 | $1,829 +7.4% | $209,870 +6.2% |
| 2016 | $1,702 -6.5% | $197,622 +7.7% |
| 2015 | $1,820 | $183,474 -3.4% |
| 2014 | $1,820 | $189,902 |
| 2013 | -- | $189,902 |
| 2012 | -- | $189,902 |
| 2011 | -- | $189,902 +13.9% |
| 2010 | -- | $166,679 |
| 2009 | -- | $166,679 -12.1% |
| 2007 | -- | $189,564 +3.7% |
| 2006 | -- | $182,713 |
| 2005 | -- | $182,713 -9.1% |
| 2004 | -- | $201,100 +8.8% |
| 2003 | -- | $184,900 +10% |
| 2002 | -- | $168,100 |
Find assessor info on the county website
Monthly payment
Est. payment
Payment breakdown
Explore the cost of this home by adjusting the details. Changes won't be saved.Climate risks
Neighborhood: 77064
Nearby schools
GreatSchools rating
- 8/10Willbern Elementary SchoolGrades: PK-5Distance: 1.4 mi
- 4/10Campbell Middle SchoolGrades: 6-8Distance: 1.9 mi
- 5/10Cypress Creek High SchoolGrades: 9-12Distance: 2.6 mi
Schools provided by the listing agent
- Elementary: Willbern Elementary School
- Middle: Campbell Middle School
- High: Cypress Creek High School
Source: HAR. This data may not be complete. We recommend contacting the local school district to confirm school assignments for this home.
- $300,9003 bd3 ba2.2k sqft10802 Wysall Cliff Ct, Houston, TX 77064Off Market
- $299,9004 bd3 ba2.2k sqft7807 Glenn Cliff Dr, Houston, TX 77064For Sale
- $264,9003 bd2 ba1.9k sqft10806 Wysall Cliff Ct, Houston, TX 77064Off Market
- $275,9003 bd3 ba2.3k sqft7811 Glenn Cliff Dr, Houston, TX 77064Off Market

- $249,1003 bd3 ba2k sqft10810 Wysall Cliff Ct, Houston, TX 77064Off Market
- $264,4003 bd2 ba1.8k sqft7815 Glenn Cliff Dr, Houston, TX 77064Off Market
- $213,4002 bd2 ba1.1k sqft10814 Wysall Cliff Ct, Houston, TX 77064Off Market
- $219,1002 bd2 ba1.2k sqft7819 Glenn Cliff Dr, Houston, TX 77064Off Market
A local agent can set up tours, give advice and negotiate with sellers.
Similar homes
- $319,9003 bd3 ba2.5k sqft7935 Glenn Cliff Dr, Houston, TX 77064For Sale
 MLS ID #43996490, Trina Le, The Vincere Group LLC. HAR
 - $349,9004 bd3 ba2.6k sqft9502 Bending Willow Ln, Houston, TX 77064For Sale
 MLS ID #55487875, Sue Feng, Newhall Realty, LLC. HAR
 - $325,0003 bd2 ba2.1k sqft12619 Taylorwood Ln, Houston, TX 77070For Sale
 MLS ID #97575863, Mark Ngo, RE/MAX Results - Alliance Team. HAR
 - $275,0003 bd2 ba1.6k sqft6506 Signal Point Ln, Houston, TX 77064For Sale
 MLS ID #48173623, Velanka Antao, Keller Williams Realty Southwest. HAR
 - $269,9003 bd2 ba1.6k sqft11914 Golden Lodge Ln, Houston, TX 77066For SaleMLS ID #87009647, Corinne Dever, Coldwell Banker Realty - The Woodlands. HAR
- $315,0003 bd2 ba1.7k sqft12606 Millvan Dr, Houston, TX 77070For SaleMLS ID #48623648, Mark Ngo, RE/MAX Results - Alliance Team. HAR
- $315,0004 bd3 ba2.5k sqft2142 Laurel Forest Way, Houston, TX 77014For SaleMLS ID #18272673, Londria Walker, Exclusive Prime Realty, LLC. HAR
- $315,0004 bd3 ba3.1k sqft14514 Royal Mountain Dr, Houston, TX 77090For SaleMLS ID #24818552, Kimberli Ervin, Red Ink Realty. HAR
- $318,5004 bd3 ba2.5k sqft16935 Anna Green St, Houston, TX 77084For SaleMLS ID #39809764, Tamesha Wells, Real Broker, LLC. HAR
- $374,9004 bd4 ba3.1k sqft8219 Terrace Brook Dr, Houston, TX 77040For SaleMLS ID #98419127, Susan Garczynski, Keller Williams Realty Southwest. HAR
- $307,0003 bd3 ba2.2k sqft7926 Stoneyway Dr, Houston, TX 77040For SaleMLS ID #8974364, Al Mesrahi, RE/MAX Grand. HAR
- $359,9004 bd4 ba2.7k sqft10427 Lyndon Meadows Dr, Houston, TX 77095For SaleMLS ID #59942894, Tatiana Kirilenko, Realm Real Estate Professionals - Katy. HAR
- $340,0005 bd4 ba3k sqft3815 Kristin Lee Ln, Houston, TX 77014For SaleMLS ID #86456288, Azeema Rehman, CENTURY 21 Western Realty, Inc. HAR
- $389,9904 bd3 ba2.7k sqft14906 Windsor Mnr, Houston, TX 77069For SaleMLS ID #63246720, Craig Carver, RE/MAX Space Center. HAR
- $244,9993 bd3 ba2.2k sqft5103 Dartmoor Ridge Trl, Houston, TX 77066For SaleMLS ID #37911452, Ana Peternell, Keller Williams Premier Realty. HAR
- $350,0004 bd3 ba2.5k sqft9611 Oxford Grove Dr, Houston, TX 77095For SaleMLS ID #14065230, Patrina White, Sucre' Realty. HAR
- $359,0003 bd2 ba2.2k sqft13718 Clareton Ln, Cypress, TX 77429For SaleMLS ID #74081835, Wayne Owens, Capital Real Estate. HAR
- $328,0003 bd2 ba2.1k sqft21406 Avalon Queen Dr, Spring, TX 77379For SaleMLS ID #20218923, Brandi Brantner, CB&A, Realtors. HAR
- $330,0004 bd3 ba2.4k sqft3330 Cabin Wood Way, Houston, TX 77084For SaleMLS ID #56574445, Lisa Young, C.R.Realty. HAR
- $329,9004 bd3 ba2.7k sqft5515 Casa Batillo Dr, Katy, TX 77449For SaleMLS ID #70639157, Wenjie Wang, Sunet Group. HAR
