Welcome to a secure, gated community in Houston! This stunning 3-bed, 3-bath townhome offers a fantastic opportunity to create your dream home.
This spacious 2,275 sqft residence boasts soaring ceilings, large windows, and a versatile, open-concept floor plan. The living room features a cozy fireplace and a private balcony, while the kitchen offers a gas cooktop and breakfast bar. A first-floor bedroom is perfectly situated as a guest suite or home office.
The generous primary suite includes a walk-in closet and a luxurious ensuite with a soaking tub and separate shower. Enjoy outdoor living in your private, low-maintenance turfed backyard—ideal for grilling and relaxing.
As a resident, you'll have access to the community clubhouse and sparkling pool. Zoned to Cy-Fair ISD, with convenient access to major thoroughfares. This is the perfect blend of location, lifestyle, and value. Don't miss this opportunity!
For sale
$307,000
7926 Stoneyway Dr, Houston, TX 77040
3beds
2,275sqft
:
Get pre-qualified$2,847/mo
Townhouse
Built in 2003
2,400 Square Feet Lot
$298,400 Zestimate®
$135/sqft
$380/mo HOA
What's special
Cozy fireplacePrivate balconyPrivate low-maintenance turfed backyardVersatile open-concept floor planLarge windowsSoaring ceilingsWalk-in closet
- 176 days |
- 68 |
- 4 |
Zillow last checked:
Listing updated:
Listed by:
Al Mesrahi TREC #0490539 1-4contract,
RE/MAX Grand
Source: HAR,MLS#: 8974364
Facts & features
Interior
Bedrooms & bathrooms
- Bedrooms: 3
- Bathrooms: 3
- Full bathrooms: 3
Heating
- Electric
Cooling
- Gas
Appliances
- Laundry: Inside
Features
- Number of fireplaces: 1
Interior area
- Total structure area: 2,275
- Total interior livable area: 2,275 sqft
Property
Features
- Levels: All Levels
- Stories: 2
Lot
- Size: 2,400 Square Feet
Details
- Parcel number: 1232300010116
Construction
Type & style
- Home type: Townhouse
- Architectural style: Traditional
- Property subtype: Townhouse
Materials
- Brick, Wood Siding
- Foundation: Slab
- Roof: Composition
Condition
- New construction: No
- Year built: 2003
Utilities & green energy
- Sewer: Public Sewer
- Water: Public
Community & HOA
Community
- Subdivision: Stoneyway Village R P
HOA
- HOA fee: $380 monthly
Location
- Region: Houston
Financial & listing details
- Price per square foot: $135/sqft
- Tax assessed value: $284,441
- Annual tax amount: $6,159
- Date on market: 1/29/2026
- Road surface type: Concrete, Curbs
Estimated market value
$298,400
$283,000 - $313,000
$2,375/mo
Price history
| Date | Event | Price |
|---|---|---|
| 1/29/2026 | Listed for sale | $307,000-3.2%$135/sqft |
Source:  HAR #8974364 Report a problem HAR #8974364 Report a problem | ||
| 1/28/2026 | Listing removed | $317,000+7.6%$139/sqft |
Source: HAR #71583850 Report a problem | ||
| 11/29/2025 | Listing removed | $2,350$1/sqft |
Source:  HAR #63603073 Report a problem HAR #63603073 Report a problem | ||
| 10/23/2025 | Listed for rent | $2,350$1/sqft |
Source: HAR #63603073 Report a problem | ||
| 10/23/2025 | Listing removed | $2,350$1/sqft |
Source: HAR #72919155 Report a problem | ||
| 7/25/2025 | Listed for rent | $2,350$1/sqft |
Source: HAR #72919155 Report a problem | ||
| 8/16/2023 | Listing removed | -- |
Source: HAR #37582846 Report a problem | ||
| 7/1/2023 | Pending sale | $294,500$129/sqft |
Source: HAR #37582846 Report a problem | ||
| 6/27/2023 | Price change | $294,500-0.8%$129/sqft |
Source: HAR #37582846 Report a problem | ||
| 6/21/2023 | Listed for sale | $297,000+29.8%$131/sqft |
Source: HAR #37582846 Report a problem | ||
| 7/10/2020 | Sold | -- |
Source: Agent Provided Report a problem | ||
| 2/21/2020 | Listing removed | $228,900$101/sqft |
Source: Realty Associates #25123316 Report a problem | ||
| 2/21/2020 | Listed for sale | $228,900$101/sqft |
Source: Realty Associates #25123316 Report a problem | ||
| 1/17/2020 | Pending sale | $228,900$101/sqft |
Source: Realty Associates #25123316 Report a problem | ||
| 1/1/2020 | Listed for sale | $228,900+20.5%$101/sqft |
Source: Realty Associates #25123316 Report a problem | ||
| 1/28/2009 | Listing removed | $189,900$83/sqft |
Source: HAR #6334465 Report a problem | ||
| 1/11/2009 | Listed for sale | $189,900$83/sqft |
Source: HAR #6334465 Report a problem | ||
| 12/2/2008 | Sold | -- |
Source: Public Record Report a problem | ||
Public tax history
| Year | Property taxes | Tax assessment |
|---|---|---|
| 2025 | $1,808 +10.6% | $284,441 +4.6% |
| 2024 | $1,634 | $271,883 -9.9% |
| 2023 | -- | $301,792 +14.2% |
| 2022 | $1,444 | $264,164 +17% |
| 2021 | -- | $225,712 +2.4% |
| 2020 | $1,422 -17.3% | $220,374 +0.6% |
| 2019 | $1,719 -71.7% | $219,140 -1.5% |
| 2018 | $6,066 | $222,535 |
| 2017 | $6,066 0% | $222,535 |
| 2016 | $6,067 +19.6% | $222,535 +4.8% |
| 2015 | $5,071 | $212,243 +15.7% |
| 2014 | $5,071 | $183,470 +10.1% |
| 2013 | -- | $166,708 |
| 2012 | -- | $166,708 |
| 2011 | -- | $166,708 |
| 2010 | -- | $166,708 |
| 2009 | -- | $166,708 -19.2% |
| 2007 | -- | $206,370 |
| 2006 | -- | -- |
| 2005 | -- | $212,679 |
Find assessor info on the county website
Monthly payment
Est. payment
Payment breakdown
Explore the cost of this home by adjusting the details. Changes won't be saved.Climate risks
Neighborhood: 77040
Nearby schools
GreatSchools rating
- 8/10Gleason Elementary SchoolGrades: PK-5Distance: 1.4 mi
- 6/10Cook Middle SchoolGrades: 6-8Distance: 2.1 mi
- 6/10Jersey Village High SchoolGrades: 9-12Distance: 0.9 mi
Schools provided by the listing agent
- Elementary: Gleason Elementary School
- Middle: Cook Middle School
- High: Jersey Village High School
Source: HAR. This data may not be complete. We recommend contacting the local school district to confirm school assignments for this home.
- $283,0003 bd3 ba2.6k sqft7928 Stoneyway Dr, Houston, TX 77040Off Market

- $283,1003 bd3 ba2.3k sqft7924 Stoneyway Dr, Houston, TX 77040Off Market
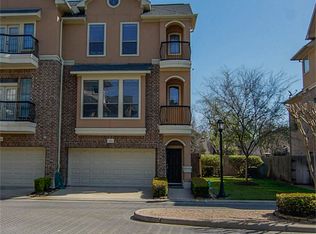
- $272,0003 bd4 ba2.4k sqft7930 Stoneyway Dr, Houston, TX 77040Off Market

- $300,1003 bd3 ba2.6k sqft7932 Stoneyway Dr, Houston, TX 77040Off Market
- $275,8003 bd2 ba2k sqft7925 Ouray Dr, Houston, TX 77040Off Market
- $269,9003 bd3 ba2.2k sqft7922 Stoneyway Dr, Houston, TX 77040Off Market
- $265,5003 bd3 ba2k sqft7927 Ouray Dr, Houston, TX 77040Off Market
- $267,8003 bd3 ba2.2k sqft7934 Stoneyway Dr, Houston, TX 77040Off Market
A local agent can set up tours, give advice and negotiate with sellers.
Similar homes
- $294,9993 bd4 ba2.2k sqft8118 Stoneyway Dr, Houston, TX 77040For Sale
 MLS ID #74693949, Alison Thompson, Coldwell Banker Realty - Greater Northwest. HAR
 - $258,0003 bd3 ba2.2k sqft7618 N Linpar Ct, Houston, TX 77040For Sale
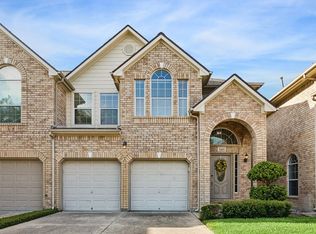 MLS ID #17745879, Crawford Howell, Fathom Realty. HAR
 - $300,0004 bd3 ba2k sqft6527 Wilshire Fern, Houston, TX 77040For Sale
 MLS ID #86782508, Eric Beeler, Better Homes and Gardens Real Estate Gary Greene - Champions. HAR
 - $315,0003 bd2 ba2.1k sqft16719 Bishop Knoll Ln, Houston, TX 77084For Sale
 MLS ID #86483422, Trissa Rosette, CB&A, Realtors. HAR
 - $374,9004 bd4 ba3.1k sqft8219 Terrace Brook Dr, Houston, TX 77040For SaleMLS ID #98419127, Susan Garczynski, Keller Williams Realty Southwest. HAR
- $289,0003 bd4 ba2.4k sqft44 Versante Ct, Houston, TX 77070For SaleMLS ID #43882579, Gerardo Guefen, G & G Realty Texas LLC. HAR
- $325,0003 bd4 ba2.3k sqft8810 Lakeshore Bend Dr, Houston, TX 77080For SaleMLS ID #49999697, Leyla Cantu, Can-2 Realty. HAR
- $321,0003 bd3 ba2.3k sqft10610 Wallingford Pl, Houston, TX 77042For SaleMLS ID #25314165, Amanda Ruchti, Coldwell Banker Realty - Heights. HAR
- $257,5003 bd3 ba2.2k sqft10825 Millridge Pines Ct, Houston, TX 77070For SaleMLS ID #3790007, Herma Hayes, RE/MAX Universal. HAR
- $318,5004 bd3 ba2.5k sqft16935 Anna Green St, Houston, TX 77084For SaleMLS ID #39809764, Tamesha Wells, Real Broker, LLC. HAR
- $310,0004 bd3 ba2k sqft10519 Day Trail Ln, Spring, TX 77379For SaleMLS ID #66645925, Haleigh Bower, Reveille Realty LLC. HAR
- $300,0004 bd3 ba2.6k sqft3811 Stableridge Dr, Houston, TX 77014For SaleMLS ID #9731416, Mark Ngo, RE/MAX Results - Alliance Team. HAR
- $285,0004 bd2 ba2.2k sqft10712 Briar Forest Dr, Houston, TX 77042For SaleMLS ID #88288538, Tinsley Alexander, RE/MAX Grand. HAR
- $315,0003 bd2 ba1.7k sqft12606 Millvan Dr, Houston, TX 77070For SaleMLS ID #48623648, Mark Ngo, RE/MAX Results - Alliance Team. HAR
- $349,9003 bd2 ba2.5k sqft16219 Wilmington Park Ln, Houston, TX 77084For SaleMLS ID #76760911, Victor Moreno, CB&A, Realtors-Katy. HAR
- $248,8002 bd3 ba1.4k sqft11711 Memorial Dr APT 17, Houston, TX 77024For SaleMLS ID #96317625, Martha Raymond, Keller Williams Memorial. HAR
- $369,0003 bd4 ba2.6k sqft2819 Briarhurst Park, Houston, TX 77057For SaleMLS ID #9131535, Peggy O'Connor, CB&A, Realtors. HAR
- $345,0003 bd4 ba2.3k sqft2402 Calumet St #D, Houston, TX 77004For SaleMLS ID #81811675, Andrew Nguyen, Real Broker, LLC. HAR
- $399,0003 bd3 ba2.6k sqft17523 Laguna Trail Dr, Houston, TX 77095For SaleMLS ID #38450708, Feiyun Cheng, Keller Williams Memorial. HAR
- $310,0002 bd2 ba1.1k sqft1708 Dennis St, Houston, TX 77004For SaleMLS ID #33015191, Khyle Danhach, White House Global Properties. HAR
