Walk to the gym! Located directly across from Life Time Fitness, this well-maintained 2-story townhome in the desirable Champions/Champions Forest area offers 3 bedrooms, 3.5 baths, and a 2-car attached garage. The bright, open living area features a cozy fireplace, perfect for entertaining. The kitchen includes stainless steel appliances, granite countertops, and crown molding. Each bedroom has its own private bath and spacious walk-in closet, while the primary suite offers two walk-in closets. Enjoy a private outdoor space ideal for relaxing. Conveniently located near Grand Parkway, Methodist Hospital, Vintage Park, shopping, dining, and entertainment. Schedule your showing today!
For sale
$289,000
44 Versante Ct, Houston, TX 77070
3beds
2,408sqft
Townhouse
Built in 2006
2,278 Square Feet Lot
$286,500 Zestimate®
$120/sqft
$530/mo HOA
What's special
Cozy fireplaceGranite countertops
- 171 days
- 91
- 9
Zillow last checked:
Listing updated:
Listed by:
Gerardo Guefen TREC #0564951 713-298-3078,
G & G Realty Texas LLC
Source: HAR,MLS#: 43882579
Facts & features
Interior
Bedrooms & bathrooms
- Bedrooms: 3
- Bathrooms: 4
- Full bathrooms: 3
- 1/2 bathrooms: 1
Primary bedroom
- Level: Second
- Area: 199.95
- Dimensions: 15.5' X 12.9'
Bedroom
- Level: Second
- Area: 136.74
- Dimensions: 10.6' X 12.9'
Bedroom
- Level: Second
- Area: 176
- Dimensions: 11' x 16'
Dining room
- Level: First
- Area: 168
- Dimensions: 14' X 12'
Kitchen
- Level: First
- Area: 144
- Dimensions: 12' x 12'
Living room
- Level: First
- Area: 272
- Dimensions: 16' x 17'
Primary bath
- Level: Second
- Area: 154
- Dimensions: 11' x 14'
Utility room
- Level: First
- Area: 28.05
- Dimensions: 5.5 x 5.10'
Heating
- Electric
Cooling
- Gas
Appliances
- Included: Disposal, Refrigerator, Electric Oven, Microwave, Gas Cooktop, Dryer, Washer, Dishwasher, Washer/Dryer
Features
- Crown Molding, High Ceilings, All Bedrooms Up, En-Suite Bath, Walk-In Closet(s)
- Flooring: Carpet, Engineered Hardwood, Tile
- Windows: Window Coverings
- Number of fireplaces: 1
Interior area
- Total structure area: 2,408
- Total interior livable area: 2,408 sqft
Video & virtual tour
Property
Parking
- Parking features: Driveway Gate, Attached
- Has attached garage: Yes
Features
- Levels: Ground Level
- Stories: 2
- Exterior features: Balcony
Lot
- Size: 2,278 Square Feet
Details
- Parcel number: 1273210010044
Construction
Type & style
- Home type: Townhouse
- Architectural style: Contemporary,Spanish
- Property subtype: Townhouse
Materials
- Brick
- Foundation: Slab
- Roof: Composition
Condition
- New construction: No
- Year built: 2006
Utilities & green energy
- Sewer: Public Sewer
- Water: Public
Community & HOA
Community
- Subdivision: Versante Champions
HOA
- HOA fee: $530 monthly
Location
- Region: Houston
Financial & listing details
- Price per square foot: $120/sqft
- Tax assessed value: $302,946
- Annual tax amount: $7,031
- Date on market: 4/27/2026
- Listing terms: Cash,Conventional,FHA,Owner Will Carry,VA Loan
- Exclusions: Flat-Screen Tvs
- Ownership: Full Ownership
- Road surface type: Concrete, Curbs
Estimated market value
$286,500
$272,000 - $301,000
$2,280/mo
Price history
| Date | Event | Price |
|---|---|---|
| 7/24/2026 | Price change | $2,400-4%$1/sqft |
Source:  HAR #71944811 Report a problem HAR #71944811 Report a problem | ||
| 6/22/2026 | Price change | $289,000-2%$120/sqft |
Source:  HAR #43882579 Report a problem HAR #43882579 Report a problem | ||
| 6/22/2026 | Price change | $2,500-3.8%$1/sqft |
Source: HAR #71944811 Report a problem | ||
| 6/17/2026 | Price change | $295,000-1.7%$123/sqft |
Source: HAR #43882579 Report a problem | ||
| 6/8/2026 | Listed for rent | $2,600$1/sqft |
Source: HAR #71944811 Report a problem | ||
| 5/23/2026 | Price change | $300,000-2.6%$125/sqft |
Source: HAR #43882579 Report a problem | ||
| 5/5/2026 | Price change | $308,000-1.3%$128/sqft |
Source: HAR #43882579 Report a problem | ||
| 4/27/2026 | Listed for sale | $312,000$130/sqft |
Source: HAR #43882579 Report a problem | ||
Public tax history
| Year | Property taxes | Tax assessment |
|---|---|---|
| 2025 | $3,799 +1.5% | $302,946 |
| 2024 | $3,743 +3.8% | $302,946 -2.4% |
| 2023 | $3,607 +8.1% | $310,445 +9.5% |
| 2022 | $3,336 | $283,436 +17.6% |
| 2021 | -- | $241,086 +5.7% |
| 2020 | $2,906 +2.4% | $228,145 +3.9% |
| 2019 | $2,837 -37.5% | $219,521 |
| 2018 | $4,542 | $219,521 |
| 2017 | $4,542 -0.1% | $219,521 |
| 2016 | $4,545 +12.6% | $219,521 |
| 2015 | $4,038 | $219,521 +17.2% |
| 2014 | $4,038 | $187,332 +7.7% |
| 2013 | -- | $173,985 |
| 2012 | -- | $173,985 -11.1% |
| 2011 | -- | $195,730 -15.4% |
| 2010 | -- | $231,233 -14.3% |
| 2009 | -- | $269,940 +84.6% |
| 2007 | -- | $146,200 |
Find assessor info on the county website
Monthly payment
Est. payment
Payment breakdown
Explore the cost of this home by adjusting the details. Changes won't be saved.Climate risks
Neighborhood: Willowbrook
Nearby schools
Schools provided by the listing agent
- Elementary: Hancock Elementary School (Cy-Fair)
- Middle: Bleyl Middle School
- High: Cypress Creek High School
Source: HAR. This data may not be complete. We recommend contacting the local school district to confirm school assignments for this home.
Similar homes
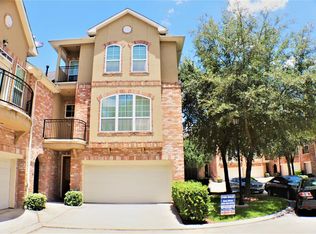
- $169,5002 bd1 ba1.2k sqft13600 Breton Ridge St Building 20A, Houston, TX 77070For Sale
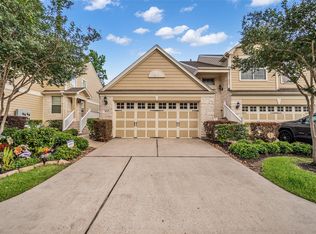 MLS ID #36273117, Raymond Besa, Coldwell Banker Realty - The Woodlands. HAR
 - $275,9994 bd4 ba2.4k sqft14053 Cashel Forest Dr, Houston, TX 77069For Sale
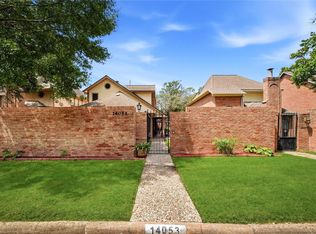 MLS ID #77558420, Cynthia Esquibel, Walzel Properties - Corporate Office. HAR
 - $227,9002 bd3 ba1.6k sqft10526 Willow Park Vw, Houston, TX 77070For Sale
 MLS ID #41094451, Justin Dickey, CB&A, Realtors. HAR
 - $274,0003 bd4 ba2.7k sqft7426 Hollister Spg, Houston, TX 77040For Sale
 MLS ID #7189333, Lucas Marcelli, Keller Williams Memorial. HAR
