Welcome to this beautiful corner lot, well maintained and move in ready home located on a corner lot directly across from the neighborhood pool. This inviting home features a functional floor plan with laminate wood flooring. Fresh paint throughout. Spacious kitchen complete with granite counter tops, ample cabinet space, recess lighting, all appliances are included. The primary suite offers a relaxing retreat, the master bath has a glass shower and hot tub, large bedroom can be used as a gameroom for entertaining. Beautiful landscape yard with curb appeal, sprinkler system front and back yard.
For sale
Price cut: $8K (9/10)
$380,000
10030 Briarpark Trail Ln, Houston, TX 77064
3beds
2,546sqft
Single Family Residence
Built in 1998
10,027 Square Feet Lot
$373,700 Zestimate®
$149/sqft
$-- HOA
What's special
Laminate wood flooringRecess lightingFunctional floor planInviting homeGranite counter topsCorner lotSpacious kitchen
- 91 days
- 64
- 6
Zillow last checked:
Listing updated:
Listed by:
Bertha Garcia TREC #0486773 832-530-2184,
HomeSmart
Source: HAR,MLS#: 98432122
Facts & features
Interior
Bedrooms & bathrooms
- Bedrooms: 3
- Bathrooms: 3
- Full bathrooms: 2
- 1/2 bathrooms: 1
Primary bedroom
- Level: Second
- Area: 200
- Dimensions: 16x12.5
Bedroom
- Level: Second
- Area: 126
- Dimensions: 12x10.5
Bedroom
- Level: Second
- Area: 125
- Dimensions: 12.5X10
Other
- Level: First
- Area: 165
- Dimensions: 16.5X10
Dining room
- Level: First
- Area: 148.5
- Dimensions: 13.5X11
Game room
- Level: Second
- Area: 514.5
- Dimensions: 24.5X21
Living room
- Level: First
- Area: 272
- Dimensions: 16X17
Heating
- Natural Gas
Cooling
- Electric
Appliances
- Included: Disposal, Dryer, Refrigerator, Washer, Gas Oven, Microwave, Gas Range
- Laundry: Electric Dryer Hookup, Washer Hookup
Features
- High Ceilings, All Bedrooms Up, Walk-In Closet(s)
- Flooring: Laminate, Tile
- Number of fireplaces: 1
- Fireplace features: Gas Log
Interior area
- Total structure area: 2,546
- Total interior livable area: 2,546 sqft
Property
Parking
- Total spaces: 2
- Parking features: Attached
- Attached garage spaces: 2
Features
- Stories: 2
- Patio & porch: Porch
- Exterior features: Sprinkler System
- Has spa: Yes
- Fencing: Back Yard
Lot
- Size: 10,027 Square Feet
- Features: Corner Lot, 0 Up To 1/4 Acre
Details
- Parcel number: 1188080020018
Construction
Type & style
- Home type: SingleFamily
- Architectural style: Traditional
- Property subtype: Single Family Residence
Materials
- Brick, Wood Siding
- Foundation: Slab
- Roof: Composition
Condition
- New construction: No
- Year built: 1998
Utilities & green energy
- Water: Water District
Community & HOA
Community
- Subdivision: Willow Pointe Sec 03
HOA
- Has HOA: Yes
- Amenities included: Pool
Location
- Region: Houston
Financial & listing details
- Price per square foot: $149/sqft
- Tax assessed value: $338,524
- Annual tax amount: $7,653
- Date on market: 7/11/2026
Estimated market value
$373,700
$355,000 - $392,000
$2,392/mo
Price history
| Date | Event | Price |
|---|---|---|
| 9/10/2026 | Price change | $380,000-2.1%$149/sqft |
Source:  HAR #98432122 Report a problem HAR #98432122 Report a problem | ||
| 8/4/2026 | Price change | $388,000-1.8%$152/sqft |
Source: HAR #98432122 Report a problem | ||
| 7/11/2026 | Listed for sale | $395,000$155/sqft |
Source: HAR #98432122 Report a problem | ||
Public tax history
| Year | Property taxes | Tax assessment |
|---|---|---|
| 2025 | $94 +2% | $338,524 +6% |
| 2024 | $93 -12.4% | $319,251 -1.1% |
| 2023 | $106 -24.3% | $322,724 +5.2% |
| 2022 | $140 | $306,897 +26.2% |
| 2021 | -- | $243,207 +5.9% |
| 2020 | $128 -45.7% | $229,643 +3% |
| 2019 | $236 -91% | $222,858 -2.1% |
| 2018 | $2,619 | $227,744 +3.9% |
| 2017 | $2,619 -8.2% | $219,295 +4.2% |
| 2016 | $2,852 +17.4% | $210,550 +5.4% |
| 2015 | $2,430 | $199,682 +15.3% |
| 2014 | $2,430 | $173,206 +10.6% |
| 2013 | -- | $156,543 |
| 2012 | -- | $156,543 |
| 2011 | -- | $156,543 |
| 2010 | -- | $156,543 |
| 2009 | -- | $156,543 -8% |
| 2007 | -- | $170,219 +6.4% |
| 2006 | -- | $160,000 |
| 2005 | -- | $160,000 |
| 2004 | -- | $160,000 +1.4% |
| 2003 | -- | $157,800 |
| 2002 | -- | $157,800 +2.4% |
| 2001 | -- | $154,100 +10% |
| 2000 | -- | $140,100 |
Find assessor info on the county website
Monthly payment
Est. payment
Payment breakdown
Explore the cost of this home by adjusting the details. Changes won't be saved.Climate risks
Neighborhood: 77064
Nearby schools
Schools provided by the listing agent
- Elementary: Willbern Elementary School
- Middle: Campbell Middle School
- High: Cypress Ridge High School
Source: HAR. This data may not be complete. We recommend contacting the local school district to confirm school assignments for this home.
- $309,9003 bd3 ba2.4k sqft10034 Briarpark Trail Ln, Houston, TX 77064Off Market
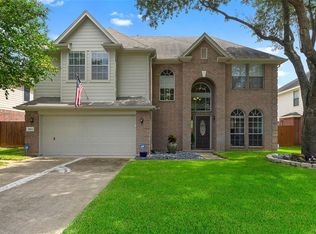
- $281,3003 bd2 ba1.6k sqft9918 Willow Crossing Dr, Houston, TX 77064Off Market
- $310,4004 bd3 ba2.2k sqft10038 Briarpark Trail Ln, Houston, TX 77064Off Market
- $365,8003 bd2 ba3.2k sqft10031 Briarpark Trail Ln, Houston, TX 77064Off Market
Similar homes
- $379,5005 bd4 ba3.5k sqft15423 Copper Branch Ln, Houston, TX 77095For Sale
 MLS ID #19548254, Dana Williams, The Sears Group. HAR
 - $495,0004 bd4 ba3.7k sqft9802 Willowbridge Park Blvd, Houston, TX 77064For Sale
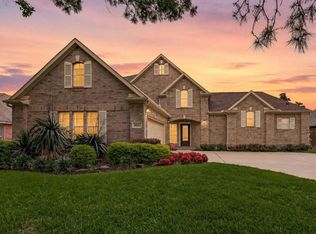 MLS ID #51377754, Bryan Lillis, RE/MAX Grand. HAR
 - $339,9904 bd3 ba2.9k sqft15327 Goodman St, Houston, TX 77084For Sale
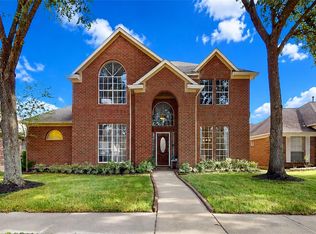 MLS ID #81183212, Angelica Huerta, Walzel Properties - Corporate Office. HAR
 - $340,0003 bd3 ba2.5k sqft11606 Taos Ln, Houston, TX 77070For Sale
 MLS ID #89987242, Dory Gordon, eXp Realty LLC. HAR
