Skip main navigation
Off market
  • $269,500

    7934 Stoneyway Dr, Houston, TX 77040

    3beds
    2,256sqft
    Townhouse
    Built in 2004
    1,724 Square Feet Lot
    $269,500 Zestimate®
    $119/sqft
    $2,357 Estimated rent

    Home value

    $269,500

    $256,000 - $283,000

    $2,357/mo

    Zestimate® history
    Loading
    Loading...

    Owner options

    List your home for rent

    $2,357/mo

    Rent Zestimate®

    Find your next renter with Zillow Rental Manager. Plus, with online applications, you can quickly screen prospective tenants – for free.

    Learn more

    $2,357/mo

    Rent Zestimate®

    Refinance and save

    $2,062/mo

    Est. payment

    Refinancing to a lower rate could help reduce your monthly payments and save thousands over the life of the loan.

    See today's rates

    $2,062/mo

    Est. payment

    Explore your selling options

    Work with a Zillow partner agent

    Leverage their expertise and Zillow's premium Showcase listings to get your home seen by more buyers.

    Get started

    List with your own agent

    Get your home in front of millions of buyers by listing it on Zillow.

    Learn how to do it

    Sell it yourself

    Take full control of how buyers see your home on Zillow by listing For Sale by Owner (FSBO).

    List your home

    What's special

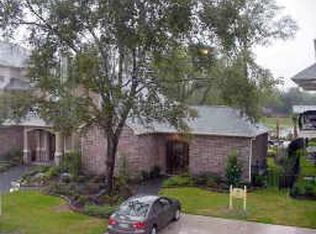
    Stylish town-home located in exclusive gated community. Midtown living in the suburbs! Well maintained. HVAC systems have been replaced within the last 2 years. UV lights installed in each of the units to protect from mold growth in the duct work. 1st floor: 2 bedrooms, full bath & access to the yard. 2nd floor: spacious living room with cast stone fireplace & balcony. Chefs dream kitchen with granite counter-tops, island kitchen, plenty of cabinet space & walk-in pantry. Dining room with balcony. Powder room & laundry. 3rd floor: Master retreat featuring a private balcony & two walk-in closets. Master bath with dual vanity tops, jetted tub plus separate shower. Low maintenance fenced backyard. Sprinkle system front and back. Washer/dryer & refrigerator are included. Community amenities include pool, hot tub, grilling area and club house. Great location ideal for commuters. Minutes away from Beltway 8, SH 290, Park & Ride. Low Tax Rate. Located out of the Special Flood Hazard Area.

    This property is off market, which means it's not currently listed for sale or rent on Zillow. This may be different from what's available on other websites or public sources.
    Facts & features

    Interior

    Bedrooms & bathrooms
    • Bedrooms: 3
    • Bathrooms: 3
    • Full bathrooms: 2
    • 1/2 bathrooms: 1
    Heating
    • Forced air, Gas
    Cooling
    • Central
    Appliances
    • Included: Dryer, Refrigerator, Washer
    • Laundry: Utility Rm in House
    Features
    • Balcony, Alarm System - Owned
    • Flooring: Tile, Carpet, Hardwood
    • Has fireplace: Yes
    • Fireplace features: Gaslog Fireplace
    Interior area
    • Total interior livable area: 2,256 sqft

    Property

    Parking
    • Total spaces: 2
    • Parking features: Garage - Attached
    Features
    • Patio & porch: Patio
    • Exterior features: Stucco, Brick
    Lot
    • Size: 1,724 Square Feet
    Details
    • Parcel number: 1232300010120

    Construction

    Type & style
    • Home type: Townhouse
    • Architectural style: Traditional
    Materials
    • Other
    • Foundation: Slab
    • Roof: Composition
    Condition
    • Year built: 2004

    Utilities & green energy

    Green energy
    • Energy efficient items: Thermostat

    Community & HOA

    HOA
    • Has HOA: Yes
    • Services included: Water, Security
    • HOA fee: $204 monthly
    Location
    • Region: Houston

    Financial & listing details

    • Price per square foot: $119/sqft
    • Tax assessed value: $282,867
    • Annual tax amount: $2,189

    Price history

    DateEventPrice
    7/18/2020Listing removed$244,900$109/sqft
    Source: RE/MAX Alliance #54665218 Report a problem
    6/13/2020Pending sale$244,900$109/sqft
    Source: RE/MAX Alliance #54665218 Report a problem
    5/21/2020Listing removed$1,950+5.4%$1/sqft
    Source: RE/MAX Alliance #54842042 Report a problem
    5/4/2020Listed for sale$244,900+15.5%$109/sqft
    Source: RE/MAX Alliance #54665218 Report a problem
    5/3/2020Listed for rent$1,850+2.8%$1/sqft
    Source: RE/MAX Alliance #54842042 Report a problem
    3/20/2019Listing removed$1,800$1/sqft
    Source: RE/MAX Alliance #82502128 Report a problem
    1/16/2019Listed for rent$1,800-2.7%$1/sqft
    Source: RE/MAX Alliance #82502128 Report a problem
    1/21/2018Listing removed$1,850+2.8%$1/sqft
    Source: Owner Report a problem
    1/3/2018Price change$1,800-2.7%$1/sqft
    Source: RE/MAX Alliance #72822854 Report a problem
    12/27/2017Listed for rent$1,850$1/sqft
    Source: Owner #72822854 Report a problem
    7/18/2014Sold--
    Source: Agent Provided Report a problem
    6/15/2014Listed for sale$212,000$94/sqft
    Source: Stephens Properties #96560154 Report a problem
    5/31/2014Pending sale$212,000$94/sqft
    Source: Stephens Properties #96560154 Report a problem
    5/16/2014Listed for sale$212,000$94/sqft
    Source: Stephens Properties #96560154 Report a problem

    Public tax history

    YearProperty taxesTax assessment
    2025$2,189 +7.1%$282,867 +4.7%
    2024$2,044 -0.9%$270,246 -10%
    2023$2,062 +13.2%$300,171 +14.2%
    2022$1,822 $262,753 +17.2%
    2021-- $224,158 +3.2%
    2020$1,675 -1.1%$217,120 +0.6%
    2019$1,693 -63.9%$215,871 -1.4%
    2018$4,690 $219,018
    2017$4,690 0%$219,018
    2016$4,691 -5.9%$219,018 +4.9%
    2015$4,987 $208,827 +15.7%
    2014$4,987 $180,430 +17%
    2013-- $154,200
    2012-- $154,200 -3.4%
    2011-- $159,678 -1.6%
    2010-- $162,255
    2009-- $162,255 -24.9%
    2007-- $216,095 +0.6%
    2006-- $214,820 +9%
    2005-- $197,024
    Find assessor info on the county website

    Neighborhood: 77040

    Nearby schools

    GreatSchools rating
    Schools provided by the listing agent
    • Elementary: Gleason
    • Middle: Cook
    • High: Jersey Village
    • District: 13 - Cypress-Fairbanks

    Source: The MLS. This data may not be complete. We recommend contacting the local school district to confirm school assignments for this home.

    Get a cash offer in 3 minutes
    Find out how much your home could sell for in as little as 3 minutes with a no-obligation cash offer.
    Estimated market value
    $269,500
    Get a cash offer in 3 minutes
    Find out how much your home could sell for in as little as 3 minutes with a no-obligation cash offer.
    Estimated market value
    $269,500