This well-maintained townhome is just south of the Energy Corridor. This West Houston gem is located in a beautiful gated community that gives you security and low-maintenance living. The open-concept floor plan is perfect for entertaining. Ample space throughout, with a dining area, kitchen with raised bar, and open living space downstairs. Primary bedroom with en suite bath and an upstairs sitting area. Also, a good-sized secondary bedroom and bath. You will also love the in-house laundry room and half bath downstairs. This perfect townhome has a 2-car private garage. The washer, dryer, and refrigerator stay with the home. This is a great location, close to shopping, restaurants, and the energy corridor.
For sale
$238,900
2865 Westhollow Dr Unit 59, Houston, TX 77082
2beds
1,780sqft
:
Get pre-qualified$2,274/mo
Townhouse
Built in 2006
-- sqft lot
$229,300 Zestimate®
$134/sqft
$350/mo HOA
What's special
Beautiful gated communityOpen-concept floor planDining areaAmple space throughoutOpen living space downstairsKitchen with raised barIn-house laundry room
- 11 days |
- 75 |
- 5 |
Likely to sell faster than
Zillow last checked:
Listing updated:
Listed by:
Frank Cox TREC #0760031 281-989-4069,
CB&A, Realtors
Source: HAR,MLS#: 6642115
Facts & features
Interior
Bedrooms & bathrooms
- Bedrooms: 2
- Bathrooms: 3
- Full bathrooms: 2
- 1/2 bathrooms: 1
Rooms
- Room types: Utility Room
Primary bedroom
- Level: Second
- Area: 182
- Dimensions: 13x14
Bedroom
- Level: Second
- Area: 168
- Dimensions: 12x14
Other
- Level: First
Other
- Level: Second
Primary bath
- Level: Second
Heating
- Natural Gas
Cooling
- Electric
Appliances
- Included: Freestanding Oven, Microwave, Gas Cooktop, Dryer, Refrigerator, Washer, Dishwasher, Washer/Dryer
- Laundry: Electric Dryer Hookup, Inside
Features
- 2 Bedrooms Up, En-Suite Bath, Sitting Area, Walk-In Closet(s)
- Flooring: Carpet, Laminate, Tile
Interior area
- Total structure area: 1,780
- Total interior livable area: 1,780 sqft
Property
Parking
- Total spaces: 2
- Parking features: Electric Gate, Attached
- Attached garage spaces: 2
Features
- Levels: One
- Stories: 2
- Patio & porch: Patio/Deck
- Exterior features: Courtyard
Details
- Parcel number: 1237710010032
Construction
Type & style
- Home type: Townhouse
- Architectural style: Traditional
- Property subtype: Townhouse
Materials
- Brick
- Foundation: Slab
- Roof: Composition
Condition
- New construction: No
- Year built: 2006
Utilities & green energy
- Water: Public
Community & HOA
Community
- Subdivision: St George T H On Richmond
HOA
- Has HOA: Yes
- Amenities included: Pool
- HOA fee: $350 monthly
Location
- Region: Houston
Financial & listing details
- Price per square foot: $134/sqft
- Tax assessed value: $235,803
- Annual tax amount: $5,315
- Date on market: 7/30/2026
- Listing terms: Cash,Conventional,FHA,Investor,VA Loan
Estimated market value
$229,300
$218,000 - $241,000
$2,021/mo
Price history
| Date | Event | Price |
|---|---|---|
| 7/30/2026 | Listed for sale | $238,900-0.3%$134/sqft |
Source:  HAR #6642115 Report a problem HAR #6642115 Report a problem | ||
| 7/30/2026 | Listing removed | $239,500$135/sqft |
Source: HAR #11018063 Report a problem | ||
| 4/8/2026 | Price change | $239,500-7.4%$135/sqft |
Source: HAR #11018063 Report a problem | ||
| 3/25/2026 | Price change | $258,500-1.9%$145/sqft |
Source: HAR #11018063 Report a problem | ||
| 3/19/2026 | Listed for sale | $263,500+46.4%$148/sqft |
Source: HAR #11018063 Report a problem | ||
| 3/18/2018 | Listing removed | $180,000$101/sqft |
Source: Exceed Realty #90607213 Report a problem | ||
| 2/15/2018 | Pending sale | $180,000$101/sqft |
Source: Exceed Realty #90607213 Report a problem | ||
| 2/5/2018 | Listed for sale | $180,000$101/sqft |
Source: Exceed Realty #90607213 Report a problem | ||
| 1/31/2018 | Pending sale | $180,000$101/sqft |
Source: Exceed Realty #90607213 Report a problem | ||
| 1/8/2018 | Price change | $180,000-2.7%$101/sqft |
Source: Exceed Realty #90607213 Report a problem | ||
| 12/22/2017 | Listed for sale | $185,000$104/sqft |
Source: Exceed Realty #90607213 Report a problem | ||
Public tax history
| Year | Property taxes | Tax assessment |
|---|---|---|
| 2025 | $2,940 +6.8% | $235,803 +4.9% |
| 2024 | $2,752 +5.7% | $224,811 -1% |
| 2023 | $2,604 +7.5% | $227,159 +9.2% |
| 2022 | $2,423 | $208,037 +16.4% |
| 2021 | -- | $178,787 |
| 2020 | $2,264 +6.7% | $178,787 +8.3% |
| 2019 | $2,121 -45.8% | $165,094 -6.9% |
| 2018 | $3,915 | $177,276 |
| 2017 | $3,915 +10.3% | $177,276 +4.7% |
| 2016 | $3,549 +17% | $169,283 +6.7% |
| 2015 | $3,034 | $158,620 +17.5% |
| 2014 | $3,034 | $134,986 +8.6% |
| 2013 | -- | $124,332 -7.6% |
| 2012 | -- | $134,628 |
| 2011 | -- | $134,628 |
| 2010 | -- | $134,628 -13.1% |
| 2009 | -- | $154,861 -19.5% |
| 2008 | -- | $192,301 |
| 2006 | -- | -- |
Find assessor info on the county website
Monthly payment
Est. payment
Payment breakdown
Explore the cost of this home by adjusting the details. Changes won't be saved.Climate risks
Neighborhood: Eldridge - West Oaks
Nearby schools
GreatSchools rating
- 3/10Budewig Intermediate SchoolGrades: 5-6Distance: 1 mi
- 4/10O'Donnell Middle SchoolGrades: 7-8Distance: 1.4 mi
- 3/10Elsik High SchoolGrades: 9-12Distance: 2.4 mi
Schools provided by the listing agent
- Elementary: Holmquist Elementary School
- Middle: O'donnell Middle School
- High: Aisd Draw
Source: HAR. This data may not be complete. We recommend contacting the local school district to confirm school assignments for this home.
- $310,0003 bd3 ba2.3k sqft2865 Westhollow Dr UNIT 3, Houston, TX 77082For Sale
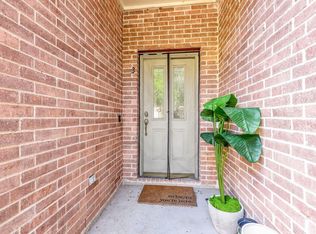
- $244,0003 bd3 ba1.9k sqft2865 Westhollow Dr UNIT 99, Houston, TX 77082Off Market
- $234,9002 bd3 ba1.7k sqft2865 Westhollow Dr UNIT 36, Houston, TX 77082For Sale

- $334,0003 bd3 ba2.6k sqft2865 Westhollow Dr UNIT 2, Houston, TX 77082For Sale

- $709-- bd-- ba-- sqftWesthollow Dr, Houston, TX 77082Off Market
- $273,0003 bd2 ba2.4k sqft2865 Westhollow Dr UNIT 1, Houston, TX 77082Off Market
- $103-- bd-- ba-- sqftWesthollow Dr, Houston, TX 77082Off Market
- $1,717-- bd-- ba-- sqftWesthollow Dr, Houston, TX 77082Off Market
A local agent can set up tours, give advice and negotiate with sellers.
Similar homes
- $292,9903 bd2 ba1.9k sqft14930 Tuttle Point Dr, Houston, TX 77082For Sale
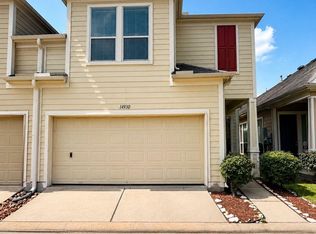 MLS ID #78424547, Donnie Amadi, SKW Realty. HAR
 - $160,0002 bd3 ba1.5k sqft13882 Hollowgreen Dr #810, Houston, TX 77082For Sale
 MLS ID #29232337, Joel Joy, TEXAS GOLD REALTY. HAR
 - $199,5002 bd3 ba1.7k sqft332 Wilcrest Dr #332, Houston, TX 77042For Sale
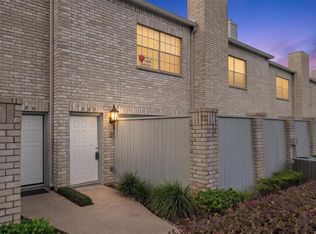 MLS ID #6967607, Claudia Garcia, HomeSmart. HAR
 - $239,9992 bd3 ba1.4k sqft800 Country Place Dr Unit 408, Houston, TX 77079For Sale
 MLS ID #91278183, Briana Leonard, Lion Drive Realty. HAR
 - $239,0002 bd1 ba1.2k sqft2111 Welch St APT B101, Houston, TX 77019For SaleMLS ID #55858833, Steven Koleno, Beycome Brokerage Realty, LLC. HAR
- $279,9002 bd3 ba1.1k sqft12707 Boheme Dr APT 506, Houston, TX 77024For SaleMLS ID #52273454, Winnie Wong, HomeSmart. HAR
- $209,0002 bd3 ba1.3k sqft14453 Still Meadow Dr, Houston, TX 77079For SaleMLS ID #77338548, Cory Wellen, Keller Williams Memorial. HAR
- $210,0002 bd2 ba1.3k sqft2255 Braeswood Park Dr APT 176, Houston, TX 77030For SaleMLS ID #19346237, Erin McKie, Corcoran Prestige Realty. HAR
- $270,0003 bd3 ba2.3k sqft17102 Coventry Park Dr, Houston, TX 77084For SaleMLS ID #63061470, Claudio Andrade, REALM Real Estate Professionals - West Houston. HAR
- $297,0002 bd3 ba1.2k sqft12707 Boheme Dr APT 712, Houston, TX 77024For SaleMLS ID #47265341, Todd Baker, Keller Williams Realty Southwest. HAR
- $245,0003 bd3 ba1.8k sqft13303 Bridgepath Ct, Houston, TX 77041For SaleMLS ID #49487025, Robert Barcus, Walzel Properties - Corporate Office. HAR
- $309,9903 bd2 ba2k sqft3403 Honey Creek Dr, Houston, TX 77082For SaleMLS ID #86376772, Erwin Hernandez, Realty Of America, LLC. HAR
- $235,0003 bd2 ba1k sqft16923 Enchanted Cir W, Sugar Land, TX 77498For SaleMLS ID #29280850, Terry Popowitz, Showcase Properties of Texas. HAR
- $198,9903 bd3 ba1.4k sqft9507 Wellsworth Dr, Houston, TX 77083For SaleMLS ID #94801086, Leonel Hidalgo, PAK Home Realty. HAR
- $280,9002 bd3 ba1.5k sqft2608 Bering Dr #2608, Houston, TX 77057For SaleMLS ID #35546014, Terese Yates, CB&A, Realtors. HAR
- $299,9903 bd2 ba2.3k sqft13431 Clarewood Dr, Houston, TX 77083For SaleMLS ID #58053961, Brinda Dalwadi, Realm Real Estate Professionals - Katy. HAR
- $189,0002 bd2 ba1k sqft2255 Braeswood Park Dr APT 195, Houston, TX 77030For SaleMLS ID #12687040, Anja Drewes Neidhardt, Anja DrewesProperties, LLC. HAR
- $164,0002 bd3 ba1.4k sqft2232 S Piney Point Rd APT 108, Houston, TX 77063For SaleMLS ID #81337236, Kathleen Stimson, Kay Stimson Properties, LLC. HAR
- $220,0003 bd3 ba1.6k sqft3312 Orchid Trace Ln, Houston, TX 77047For SaleMLS ID #86512386, Christopher Gillis, GableWay Realty. HAR
- $262,5003 bd3 ba1.6k sqft3728 Main Poplar Dr, Houston, TX 77025For SaleMLS ID #34927326, Gracie Michalak, Keller Williams Houston Central. HAR
