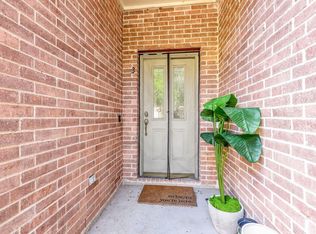
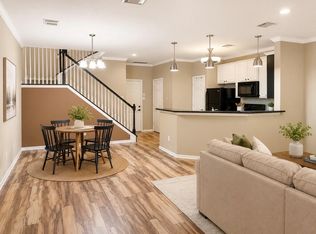
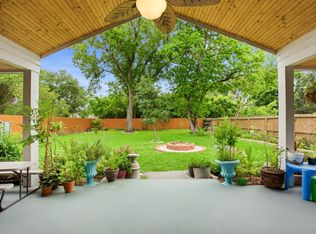
Welcome to this beautifully located townhome in the gated St. George Townhomes community! Just steps from the community pool, this home offers a pool view and one of the neighborhood's most desirable locations. The open-concept floor plan features spacious living, dining, and kitchen areas, with granite countertops, a breakfast bar, and ample cabinet space. Samsung refrigerator, microwave, and range (2021); Samsung washer and Whirlpool dishwasher (2025). A half bath and laundry room complete the first floor. Upstairs, the primary suite features a private bath with a separate tub and shower, a walk-in closet, plus a spacious secondary bedroom, full bath, and game room. Enjoy easy access to Highway 6, I-10, Westpark Tollway, Beltway 8, Memorial City, shopping, dining, and entertainment. Seller may consider selling the furniture and security camera system separately with an acceptable offer. Don't miss this well-maintained townhome in a prime location!
For sale
$234,900
2865 Westhollow Dr Unit 36, Houston, TX 77082
2beds
1,718sqft
:
Get pre-qualified$2,243/mo
Townhouse
Built in 2005
1,759 Square Feet Lot
$225,800 Zestimate®
$137/sqft
$352/mo HOA
What's special
Pool viewOpen-concept floor planGranite countertopsGame roomSeparate tub and showerWalk-in closetLaundry room
- 51 days |
- 61 |
- 3 |
Zillow last checked:
Listing updated:
Listed by:
Annie Tran TREC #0639533 713-492-9043,
Space City Realty, LLC
Source: HAR,MLS#: 53479722
Facts & features
Interior
Bedrooms & bathrooms
- Bedrooms: 2
- Bathrooms: 3
- Full bathrooms: 2
- 1/2 bathrooms: 1
Rooms
- Room types: Family Room
Primary bathroom
- Features: Half Bath, Primary Bath: Double Sinks, Primary Bath: Separate Shower, Primary Bath: Soaking Tub, Secondary Bath(s): Tub/Shower Combo
Kitchen
- Features: Breakfast Bar, Pantry
Heating
- Natural Gas
Cooling
- Ceiling Fan(s), Electric
Appliances
- Included: Disposal, Refrigerator, Gas Oven, Microwave, Gas Range, Dryer, Washer, Dishwasher, Washer/Dryer
- Laundry: Electric Dryer Hookup, Inside
Features
- Crown Molding, All Bedrooms Up, Walk-In Closet(s)
- Flooring: Carpet, Tile
- Windows: Window Coverings
- Number of fireplaces: 1
- Fireplace features: Gas Log
Interior area
- Total structure area: 1,718
- Total interior livable area: 1,718 sqft
Property
Parking
- Total spaces: 2
- Parking features: Attached, Additional Parking, Auto Garage Door Opener
- Attached garage spaces: 2
Features
- Levels: Levels 1 and 2
- Stories: 2
- Patio & porch: Patio/Deck
- Exterior features: Balcony
Lot
- Size: 1,759 Square Feet
Details
- Parcel number: 1237710020018
Construction
Type & style
- Home type: Townhouse
- Architectural style: Traditional
- Property subtype: Townhouse
Materials
- Brick, Cement Siding
- Foundation: Slab
- Roof: Composition
Condition
- New construction: No
- Year built: 2005
Utilities & green energy
- Sewer: Public Sewer
- Water: Public
Green energy
- Energy efficient items: Thermostat
Community & HOA
Community
- Subdivision: St George T H On Richmond
HOA
- Amenities included: Pool
- HOA fee: $352 monthly
Location
- Region: Houston
Financial & listing details
- Price per square foot: $137/sqft
- Tax assessed value: $229,357
- Annual tax amount: $5,170
- Date on market: 6/22/2026
- Listing terms: Cash,Conventional,FHA,VA Loan
- Ownership: Full Ownership
- Road surface type: Concrete
Estimated market value
$225,800
$215,000 - $237,000
$1,954/mo
Price history
| Date | Event | Price |
|---|---|---|
| 6/22/2026 | Listed for sale | $234,900+30.5%$137/sqft |
Source:  HAR #53479722 Report a problem HAR #53479722 Report a problem | ||
| 10/25/2017 | Listing removed | $180,000$105/sqft |
Source: Champions Real Estate Group #39502965 Report a problem | ||
| 9/29/2017 | Pending sale | $180,000$105/sqft |
Source: Champions Real Estate Group #39502965 Report a problem | ||
| 9/2/2017 | Listed for sale | $180,000+21%$105/sqft |
Source: Champions Real Estate Group #39502965 Report a problem | ||
| 9/2/2017 | Listing removed | $1,600$1/sqft |
Source: Champions Real Estate Group #9294427 Report a problem | ||
| 7/17/2017 | Listed for rent | $1,600$1/sqft |
Source: Champions Real Estate Group #9294427 Report a problem | ||
| 4/1/2016 | Listing removed | $1,600$1/sqft |
Source: Champions Real Estate Group #34140425 Report a problem | ||
| 2/29/2016 | Price change | $1,600-5.9%$1/sqft |
Source: Champions Real Estate Group #34140425 Report a problem | ||
| 2/19/2016 | Listed for rent | $1,700$1/sqft |
Source: Champions Real Estate Group #34140425 Report a problem | ||
| 9/4/2011 | Listing removed | $148,800$87/sqft |
Source: Westchase Realty Services #75612649 Report a problem | ||
| 5/18/2011 | Price change | $148,800-6.9%$87/sqft |
Source: Westchase Realty Services #75612649 Report a problem | ||
| 4/19/2011 | Listed for sale | $159,900$93/sqft |
Source: Westchase Realty Services #75612649 Report a problem | ||
Public tax history
| Year | Property taxes | Tax assessment |
|---|---|---|
| 2025 | $2,860 +6.9% | $229,357 +5% |
| 2024 | $2,675 +31.7% | $218,527 -1% |
| 2023 | $2,032 +7.1% | $220,826 +9.1% |
| 2022 | $1,896 | $202,469 +17.5% |
| 2021 | -- | $172,371 |
| 2020 | $1,755 +5.6% | $172,371 +7.2% |
| 2019 | $1,661 -64.7% | $160,844 -9.5% |
| 2018 | $4,708 | $177,671 |
| 2017 | $4,708 +5.6% | $177,671 +4.7% |
| 2016 | $4,457 +24.1% | $169,680 +6.7% |
| 2015 | $3,591 | $159,000 +17.5% |
| 2014 | $3,591 | $135,316 +7.6% |
| 2013 | -- | $125,749 -6.6% |
| 2012 | -- | $134,660 |
| 2011 | -- | $134,660 |
| 2010 | -- | $134,660 -14.6% |
| 2009 | -- | $157,695 +5.5% |
| 2007 | -- | $149,520 |
| 2006 | -- | -- |
Find assessor info on the county website
Monthly payment
Est. payment
Payment breakdown
Explore the cost of this home by adjusting the details. Changes won't be saved.Climate risks
Neighborhood: Eldridge - West Oaks
Nearby schools
GreatSchools rating
- 3/10Budewig Intermediate SchoolGrades: 5-6Distance: 1 mi
- 4/10O'Donnell Middle SchoolGrades: 7-8Distance: 1.4 mi
- 3/10Elsik High SchoolGrades: 9-12Distance: 2.4 mi
Schools provided by the listing agent
- Elementary: Holmquist Elementary School
- Middle: O'donnell Middle School
- High: Aisd Draw
Source: HAR. This data may not be complete. We recommend contacting the local school district to confirm school assignments for this home.
- $310,0003 bd3 ba2.3k sqft2865 Westhollow Dr UNIT 3, Houston, TX 77082For Sale
- $315,0003 bd3 ba2.3k sqft2865 Westhollow Dr UNIT 43, Houston, TX 77082For Sale

- $238,9002 bd3 ba1.7k sqft2865 Westhollow Dr UNIT 59, Houston, TX 77082For Sale
- $244,0003 bd3 ba1.9k sqft2865 Westhollow Dr UNIT 99, Houston, TX 77082Off Market
- $334,0003 bd3 ba2.6k sqft2865 Westhollow Dr UNIT 2, Houston, TX 77082For Sale
- $709-- bd-- ba-- sqftWesthollow Dr, Houston, TX 77082Off Market
- $273,0003 bd2 ba2.4k sqft2865 Westhollow Dr UNIT 1, Houston, TX 77082Off Market
- $103-- bd-- ba-- sqftWesthollow Dr, Houston, TX 77082Off Market
A local agent can set up tours, give advice and negotiate with sellers.
Similar homes
- $214,5003 bd2 ba1.6k sqft13984 Hollowgreen Dr #23, Houston, TX 77082For Sale
 MLS ID #62483493, Judy St.Julien, Walzel Properties - Galleria. HAR
 - $310,0003 bd3 ba2.3k sqft2865 Westhollow Dr Unit 3, Houston, TX 77082For SaleMLS ID #38583055, Aimee Colvin, Coldwell Banker Realty - Heights. HAR
- $265,0003 bd2 ba1.3k sqft3618 Wingate Park Dr, Houston, TX 77082For Sale
 MLS ID #48674306, Thao Nguyen, eXp Realty LLC. HAR
 - $282,9003 bd2 ba1.8k sqft3451 Golders Green Dr, Houston, TX 77082For Sale
 MLS ID #35589390, Reuben Reyes, HomeSmart. HAR
 - $272,9003 bd2 ba2k sqft3155 Hazel Park Dr, Houston, TX 77082For SaleMLS ID #28764010, Victor Zambrano, eXp Realty LLC. HAR
- $239,9002 bd3 ba1.4k sqft11711 Memorial Dr APT 17, Houston, TX 77024For SaleMLS ID #96317625, Martha Raymond, Keller Williams Memorial. HAR
- $331,9903 bd4 ba1.9k sqft12255 Oxford Crescent Cir, Houston, TX 77082For SaleMLS ID #63685398, Grecia Berrios, Realty Of America, LLC. HAR
- $235,0002 bd2 ba1.4k sqft640 S Ripple Creek Dr #640, Houston, TX 77057For SaleMLS ID #26115276, Suzanne Sprayberry, Keller Williams Memorial. HAR
- $190,0002 bd3 ba1.5k sqft1625 Prairie Grove Dr, Houston, TX 77077For SaleMLS ID #9791365, Savai Pham, J. Lindsey Properties. HAR
- $258,0002 bd3 ba1.6k sqft1035 Fountain View Dr, Houston, TX 77057For SaleMLS ID #77767242, Amy Greene, New Leaf Real Estate. HAR
- $180,0003 bd2 ba1.2k sqft7836 Pacific Pearl St, Houston, TX 77072For SaleMLS ID #37037241, Linda Tello, Berkshire Hathaway HomeServices Premier Properties. HAR
- $340,0004 bd3 ba2.3k sqft3439 Ashlock Dr, Houston, TX 77082For SaleMLS ID #67519328, Viridiana Hendon, Premier Haus Realty, LLC. HAR
- $210,0003 bd3 ba1.6k sqft14539 Roaring Fork Ln, Houston, TX 77095For SaleMLS ID #68813149, Heather Trocmet, Redfin Corporation. HAR
- $265,0003 bd2 ba1.4k sqft1912 Trixie Ln, Houston, TX 77042For SaleMLS ID #86892559, Shelli Underwood, Keller Williams Realty Northeast. HAR
- $164,9002 bd2 ba1.1k sqft10011 Knoboak Dr APT 50, Houston, TX 77080For SaleMLS ID #2086737, Janel Yglesias, Keller Williams Memorial. HAR
- $260,0003 bd3 ba1.4k sqft2710 Grants Lake Blvd Unit E3, Sugar Land, TX 77479For SaleMLS ID #5242341, Rebecca Robinson, Keller Williams Preferred. HAR
- $258,0003 bd3 ba2.2k sqft7618 N Linpar Ct, Houston, TX 77040For SaleMLS ID #17745879, Crawford Howell, Fathom Realty. HAR
- $299,0004 bd3 ba2k sqft14423 Still Meadow Dr, Houston, TX 77079For SaleMLS ID #41912314, Kyle Hill, RE/MAX Signature. HAR
- $270,0003 bd3 ba2.3k sqft17102 Coventry Park Dr, Houston, TX 77084For SaleMLS ID #63061470, Claudio Andrade, REALM Real Estate Professionals - West Houston. HAR
- $190,0002 bd2 ba1k sqft2300 Old Spanish Trl APT 1112, Houston, TX 77054For SaleMLS ID #35015969, Phoebe Wright-Cohen, Corcoran Prestige Realty. HAR
