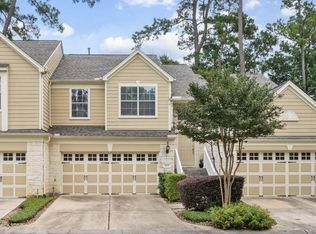
This fantastic condo offers a rare sense of privacy with peaceful green space beyond the backyard and no rear neighbors. A welcoming front porch leads into a bright interior featuring hardwood flooring through the entry and family room, along with an open-concept kitchen that flows seamlessly into the breakfast and living areas—perfect for everyday living or entertaining. The main level includes a convenient half bath and a spacious storage closet near the entry. Upstairs, you’ll find a versatile game room, dedicated laundry room, and a generous primary suite complete with an oversized garden tub and separate shower, plus comfortable secondary bedrooms. Recent updates include fresh interior paint, new carpet on the second floor (2025), a new stove (2025), and a roof replaced in 2019. Hot tub conveys! Enjoy easy-care living, an extended back patio, and a prime location with quick access to Highway 290, plus nearby shopping, dining, and entertainment.
For sale
$210,000
14539 Roaring Fork Ln, Houston, TX 77095
3beds
1,637sqft
Townhouse
Built in 2006
2,160 Square Feet Lot
$207,900 Zestimate®
$128/sqft
$300/mo HOA
What's special
- 132 days
- 132
- 10
Zillow last checked:
Listing updated:
Listed by:
Heather Trocmet TREC #0634931 713-810-6344,
Redfin Corporation
Source: HAR,MLS#: 68813149
Facts & features
Interior
Bedrooms & bathrooms
- Bedrooms: 3
- Bathrooms: 3
- Full bathrooms: 2
- 1/2 bathrooms: 1
Primary bedroom
- Level: Second
- Area: 156
- Dimensions: 13x12
Bedroom
- Level: Second
- Area: 81
- Dimensions: 9x9
Bedroom
- Level: Second
- Area: 130
- Dimensions: 13x10
Dining room
- Level: First
- Area: 63
- Dimensions: 9x7
Game room
- Level: Second
- Area: 144
- Dimensions: 12x12
Kitchen
- Level: First
- Area: 90
- Dimensions: 10x9
Living room
- Level: First
- Area: 252
- Dimensions: 18x14
Heating
- Natural Gas
Cooling
- Ceiling Fan(s), Electric
Appliances
- Included: Disposal, Gas Oven, Gas Range, Dishwasher, Washer/Dryer
- Laundry: Electric Dryer Hookup
Features
- Crown Molding, Prewired for Alarm System, All Bedrooms Up, En-Suite Bath, Primary Bed - 2nd Floor, Walk-In Closet(s)
- Flooring: Carpet, Tile, Wood
Interior area
- Total structure area: 1,637
- Total interior livable area: 1,637 sqft
Video & virtual tour
Property
Parking
- Total spaces: 1
- Parking features: Attached
- Attached garage spaces: 1
Features
- Levels: All Levels
- Stories: 2
- Exterior features: Back Green Space, Sprinkler System
- Has spa: Yes
- Spa features: Spa/Hot Tub
- Fencing: Fenced
Lot
- Size: 2,160 Square Feet
- Features: Back Yard, On Street
Details
- Parcel number: 1285210010052
Construction
Type & style
- Home type: Townhouse
- Architectural style: Traditional
- Property subtype: Townhouse
Materials
- Brick, Vinyl Siding
- Foundation: Slab
- Roof: Composition
Condition
- New construction: No
- Year built: 2006
Utilities & green energy
- Sewer: Public Sewer
- Water: Public, Water District
Green energy
- Energy efficient items: Attic Vents
Community & HOA
Community
- Security: Prewired for Alarm System
- Subdivision: Hanover Sec 01
HOA
- Has HOA: Yes
- Amenities included: Clubhouse, Paid Patrol, Park, Picnic Area, Pool
- HOA fee: $300 monthly
Location
- Region: Houston
Financial & listing details
- Price per square foot: $128/sqft
- Tax assessed value: $207,465
- Annual tax amount: $4,426
- Date on market: 6/4/2026
- Listing terms: Cash,Conventional,FHA,VA Loan
- Exclusions: Wall Mounted Tvs, Refrigerator And Washer/Dryer, Home Security System Hardware
- Road surface type: Concrete
Estimated market value
$207,900
$198,000 - $218,000
$2,029/mo
Price history
| Date | Event | Price |
|---|---|---|
| 7/6/2026 | Price change | $210,000-2.3%$128/sqft |
Source:  HAR #68813149 Report a problem HAR #68813149 Report a problem | ||
| 3/9/2026 | Price change | $215,000-4.4%$131/sqft |
Source: HAR #74545526 Report a problem | ||
| 2/26/2026 | Listed for sale | $225,000+52.7%$137/sqft |
Source: HAR #74545526 Report a problem | ||
| 7/15/2016 | Sold | -- |
Source: Agent Provided Report a problem | ||
| 6/7/2016 | Pending sale | $147,330$90/sqft |
Source: RE/MAX Professional Group #91049314 Report a problem | ||
| 6/2/2016 | Listed for sale | $147,330$90/sqft |
Source: RE/MAX Professional Group #91049314 Report a problem | ||
Public tax history
| Year | Property taxes | Tax assessment |
|---|---|---|
| 2025 | $1,319 -1% | $207,465 -4.8% |
| 2024 | $1,332 +20.2% | $217,863 -1% |
| 2023 | $1,108 +7.8% | $220,035 +16.3% |
| 2022 | $1,028 | $189,122 +16.9% |
| 2021 | -- | $161,755 +10.6% |
| 2020 | $942 +2% | $146,300 +3.7% |
| 2019 | $923 -64.6% | $141,130 +5.2% |
| 2018 | $2,610 | $134,165 |
| 2017 | $2,610 +33.6% | $134,165 +6.4% |
| 2016 | $1,953 +10.8% | $126,099 +3.7% |
| 2015 | $1,762 | $121,595 +7.2% |
| 2014 | $1,762 | $113,383 +46% |
| 2013 | -- | $77,680 -19.9% |
| 2012 | -- | $97,000 |
| 2011 | -- | $97,000 |
| 2010 | -- | $97,000 -11.8% |
| 2009 | -- | $110,000 |
Find assessor info on the county website
Monthly payment
Est. payment
Payment breakdown
Explore the cost of this home by adjusting the details. Changes won't be saved.Climate risks
Neighborhood: 77095
Nearby schools
Schools provided by the listing agent
- Elementary: Owens Elementary School (Cypress-Fairbanks)
- Middle: Labay Middle School
- High: Cypress Falls High School
Source: HAR. This data may not be complete. We recommend contacting the local school district to confirm school assignments for this home.
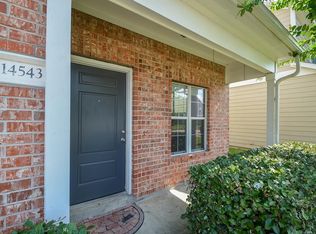
- $192,7002 bd2 ba1.6k sqft14543 Roaring Fork Ln, Houston, TX 77095Off Market
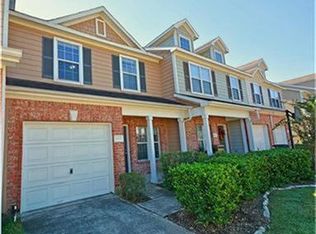
- $173,9002 bd2 ba1.4k sqft14535 Roaring Fork Ln, Houston, TX 77095Off Market
- $225,3003 bd2 ba1.8k sqft14531 Roaring Fork Ln, Houston, TX 77095Off Market
- $216,3003 bd2 ba1.7k sqft14547 Roaring Fork Ln, Houston, TX 77095Off Market

Similar homes
- $175,0002 bd3 ba1.3k sqft14551 Roaring Fork Ln, Houston, TX 77095For Sale
 MLS ID #87740339, Deb Ambrosi, Ambrosi Realty, Inc. HAR
 - $170,0002 bd2 ba1.3k sqft14558 Durham Chase Ln, Houston, TX 77095For Sale
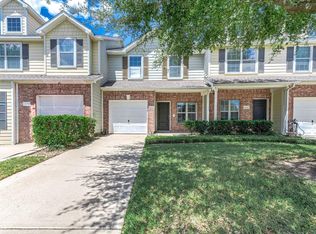 MLS ID #29267337, Sandra Marconi, Keller Williams Realty Metropolitan. HAR
 - $199,0003 bd3 ba2k sqft6107 Shadow Isle Ln, Houston, TX 77084For Sale
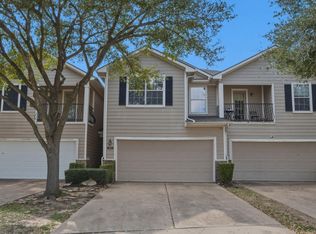 MLS ID #91031619, Brittany Henry, Vip Realty. HAR
 - $203,9003 bd2 ba1.6k sqft13600 Breton Ridge St Building 25E, Houston, TX 77070For Sale
 MLS ID #25828701, Morouj Al-Ajeeli, Keller Williams Memorial. HAR
