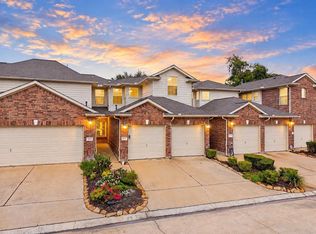
Welcome home to this updated 2-bedroom, 2.5-bath townhome with NO BACK NEIGHBORS and green space views! Major improvements include ALL NEW E-GLASS DOUBLE-PANE WINDOWS (2024),UPDATED HVAC HEAT COMPONENT AND THERMOSTAT (2024), FRESH INTERIOR PAINT (2023), LUXURY VINYL PLANK FLOORING UPSTAIRS, UPDATED TILE FLOORING, and BRAND-NEW PREMIUM CARPET AND PADDING ON THE STAIRS (2026), ROOF (2019). Open living and dining areas flow into the spacious kitchen with breakfast bar. Upstairs offers two bedrooms plus a versatile game room ideal for office, media room, or second living area. The primary bath features a garden-size tub/shower combo. Relax in the landscaped backyard overlooking green space. Additional upgrades include a sliding glass door with built-in blinds, attic radiant barrier and added insulation, updated electrical panel, water heater, and high-security Medeco locks. Conveniently located near Highway 290, shopping, dining, community pool, common areas, and Cy-Fair ISD schools.
For sale
Price cut: $15K (10/13)
$175,000
14551 Roaring Fork Ln, Houston, TX 77095
2beds
1,307sqft
Townhouse
Built in 2007
1,981 Square Feet Lot
$173,000 Zestimate®
$134/sqft
$299/mo HOA
What's special
- 5 days
- 121
- 9
Likely to sell faster than
Zillow last checked:
Listing updated:
Listed by:
Deb Ambrosi TREC #0641661 713-730-8763,
Ambrosi Realty, Inc,
Axel Pedraza TREC #0845012 832-503-4706,
Ambrosi Realty, Inc
Source: HAR,MLS#: 87740339
Facts & features
Interior
Bedrooms & bathrooms
- Bedrooms: 2
- Bathrooms: 3
- Full bathrooms: 2
- 1/2 bathrooms: 1
Primary bedroom
- Level: Second
- Area: 156
- Dimensions: 13x12
Bedroom
- Level: Second
- Area: 121
- Dimensions: 11x11
Game room
- Level: Second
- Area: 150
- Dimensions: 15x10
Kitchen
- Level: First
- Area: 180
- Dimensions: 15 X 12
Living room
- Level: First
- Area: 231
- Dimensions: 21x11
Utility room
- Level: First
- Area: 24
- Dimensions: 6 X 4
Heating
- Natural Gas
Cooling
- Ceiling Fan(s), Electric
Appliances
- Included: Disposal, Gas Oven, Microwave, Gas Range, Dishwasher, Washer/Dryer
- Laundry: Inside
Features
- Prewired for Alarm System, 2 Bedrooms Up, All Bedrooms Up, Primary Bed - 2nd Floor, Walk-In Closet(s)
- Flooring: Carpet, Tile, Vinyl, Wood
- Has fireplace: No
Interior area
- Total structure area: 1,307
- Total interior livable area: 1,307 sqft
Property
Parking
- Total spaces: 1
- Parking features: Attached, Auto Garage Door Opener, Garage
- Attached garage spaces: 1
Features
- Levels: All Levels
- Stories: 2
- Exterior features: Back Green Space, Front Yard, Sprinkler System
Lot
- Size: 1,981 Square Feet
- Dimensions: 22 x 90
- Features: Back Yard, Greenbelt, On Street
Details
- Parcel number: 1285210010055
Construction
Type & style
- Home type: Townhouse
- Architectural style: Traditional
- Property subtype: Townhouse
Materials
- Brick, Wood Siding
- Foundation: Slab
- Roof: Composition
Condition
- New construction: No
- Year built: 2007
Details
- Builder name: Pasquinelli Portrait
Utilities & green energy
- Water: Water District
Community & HOA
Community
- Security: Prewired for Alarm System
- Subdivision: Hanover
HOA
- Has HOA: Yes
- Amenities included: Clubhouse, Pool
- HOA fee: $299 monthly
Location
- Region: Houston
Financial & listing details
- Price per square foot: $134/sqft
- Tax assessed value: $180,553
- Annual tax amount: $3,883
- Date on market: 10/13/2026
- Listing terms: Cash,Conventional,Other
- Ownership: Full Ownership
- Road surface type: Concrete, Curbs, Gutters
Estimated market value
$173,000
$164,000 - $182,000
$1,867/mo
Price history
| Date | Event | Price |
|---|---|---|
| 10/13/2026 | Price change | $175,000-7.9%$134/sqft |
Source:  HAR #87740339 Report a problem HAR #87740339 Report a problem | ||
| 9/2/2026 | Listed for sale | $190,000+46.2%$145/sqft |
Source: HAR #27703175 Report a problem | ||
| 10/24/2016 | Sold | -- |
Source: Agent Provided Report a problem | ||
| 9/10/2016 | Pending sale | $130,000$99/sqft |
Source: Keller Williams - Signature #14784891 Report a problem | ||
| 9/3/2016 | Listed for sale | $130,000$99/sqft |
Source: Keller Williams Signature #14784891 Report a problem | ||
Public tax history
| Year | Property taxes | Tax assessment |
|---|---|---|
| 2025 | $95 | $180,553 +1.6% |
| 2024 | $95 -93% | $177,655 -10.2% |
| 2023 | $1,360 +52.2% | $197,908 +25% |
| 2022 | $893 | $158,293 +7.7% |
| 2021 | -- | $146,931 +11.9% |
| 2020 | -- | $131,266 +3.6% |
| 2019 | $828 -64.1% | $126,721 +5.2% |
| 2018 | $2,307 | $120,500 -0.1% |
| 2017 | $2,307 +33.2% | $120,622 +6.3% |
| 2016 | $1,732 +10.1% | $113,494 +3.6% |
| 2015 | $1,573 | $109,519 +6.1% |
| 2014 | $1,573 | $103,208 +46.9% |
| 2013 | -- | $70,280 -23% |
| 2012 | -- | $91,283 |
| 2011 | -- | $91,283 |
| 2010 | -- | $91,283 -11% |
| 2009 | -- | $102,571 |
Find assessor info on the county website
Monthly payment
Est. payment
Payment breakdown
Explore the cost of this home by adjusting the details. Changes won't be saved.Climate risks
Neighborhood: 77095
Nearby schools
Schools provided by the listing agent
- Elementary: Owens Elementary School (Cypress-Fairbanks)
- Middle: Labay Middle School
- High: Cypress Falls High School
Source: HAR. This data may not be complete. We recommend contacting the local school district to confirm school assignments for this home.
- $202,9003 bd2 ba1.6k sqft14555 Roaring Fork Ln, Houston, TX 77095Off Market
- $217,4003 bd2 ba1.7k sqft14547 Roaring Fork Ln, Houston, TX 77095Off Market

- $210,2003 bd2 ba1.4k sqft14559 Roaring Fork Ln, Houston, TX 77095Off Market
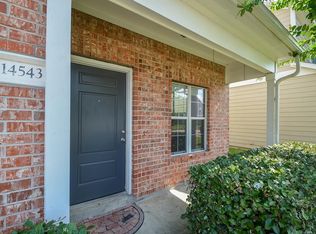
- $194,6002 bd2 ba1.6k sqft14543 Roaring Fork Ln, Houston, TX 77095Off Market
Similar homes
- $170,0002 bd2 ba1.3k sqft14558 Durham Chase Ln, Houston, TX 77095For Sale
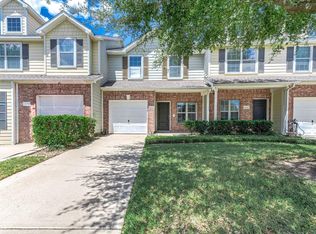 MLS ID #29267337, Sandra Marconi, Keller Williams Realty Metropolitan. HAR
 - $210,0003 bd3 ba1.6k sqft14539 Roaring Fork Ln, Houston, TX 77095For Sale
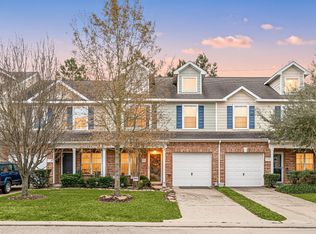 MLS ID #68813149, Heather Trocmet, Redfin Corporation. HAR
 - $238,0003 bd3 ba1.8k sqft14630 Roaring Fork Ln, Houston, TX 77095For Sale
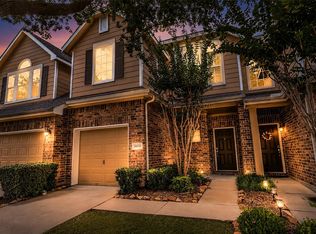 MLS ID #10371920, Louell Sumaylo, Coldwell Banker Realty - Bellaire-Metropolitan. HAR
 - $217,0002 bd2 ba1.4k sqft10534 Willow Park Vw, Houston, TX 77070For Sale
 MLS ID #23382669, Jahdiel Guadalupe, Corcoran Prestige Realty. HAR
