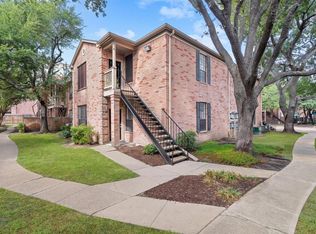
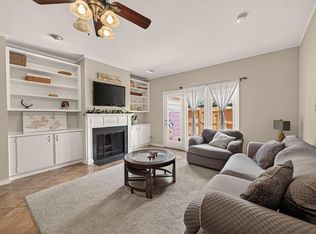
Move-in ready 2-bedroom townhome in an amazing community conveniently located near restaurants, shopping, and major freeways. The spacious first-floor living area features a cozy fireplace, dining room, and family room that flows seamlessly into the well-appointed kitchen with a breakfast area. A convenient first-floor powder room adds to the functional layout. Upstairs, both generously sized bedrooms feature walk-in closets and private ensuite bathrooms, with the laundry room conveniently located nearby. Recent updates include new windows, updated bathrooms, freshly painted kitchen cabinets with new doors, and new blinds downstairs. Additional improvements include added attic insulation with a radiant barrier installed along the back of the roof deck. Enjoy outdoor living on the back patio, plus a storage closet and two-car covered assigned parking. easy access to shopping and dining, community amenities include an Olympic-size pool, tennis courts, clubhouse and more!
For sale
$179,000
5800 Lumberdale Rd Unit 30, Houston, TX 77092
2beds
1,696sqft
Townhouse
Built in 1976
1,158 Square Feet Lot
$171,200 Zestimate®
$106/sqft
$400/mo HOA
What's special
Cozy fireplaceNew windowsUpdated bathroomsNew blinds downstairsDining roomPrivate ensuite bathroomsConvenient first-floor powder room
- 46 days
- 80
- 5
Zillow last checked:
Listing updated:
Listed by:
Michael Sias TREC #0760481 817-980-3389,
Redfin Corporation
Source: HAR,MLS#: 60332375
Facts & features
Interior
Bedrooms & bathrooms
- Bedrooms: 2
- Bathrooms: 3
- Full bathrooms: 2
- 1/2 bathrooms: 1
Primary bedroom
- Level: First
- Dimensions: -
Bedroom
- Level: First
- Dimensions: -
Heating
- Electric
Cooling
- Electric
Appliances
- Included: Disposal, Electric Oven, Microwave, Electric Cooktop, Dishwasher, Washer/Dryer
Features
- All Bedrooms Up, Primary Bed - 2nd Floor
- Flooring: Carpet, Tile
- Number of fireplaces: 1
- Fireplace features: Wood Burning
Interior area
- Total structure area: 1,696
- Total interior livable area: 1,696 sqft
Property
Parking
- Total spaces: 2
- Parking features: No Garage
- Carport spaces: 2
Features
- Levels: All Levels
- Stories: 2
Lot
- Size: 1,158 Square Feet
Details
- Parcel number: 1068970000030
Construction
Type & style
- Home type: Townhouse
- Architectural style: Traditional
- Property subtype: Townhouse
Materials
- Brick, Cement Siding
- Foundation: Slab
- Roof: Composition
Condition
- New construction: No
- Year built: 1976
Utilities & green energy
- Sewer: Public Sewer
- Water: Public
Community & HOA
Community
- Subdivision: Forest Lake T/H & R/P
HOA
- HOA fee: $400 monthly
Location
- Region: Houston
Financial & listing details
- Price per square foot: $106/sqft
- Tax assessed value: $165,220
- Annual tax amount: $4,010
- Date on market: 9/2/2026
- Listing terms: Cash,Conventional,FHA,VA Loan
Estimated market value
$171,200
$163,000 - $180,000
$1,861/mo
Price history
| Date | Event | Price |
|---|---|---|
| 9/2/2026 | Listed for sale | $179,000$106/sqft |
Source:  HAR #60332375 Report a problem HAR #60332375 Report a problem | ||
Public tax history
| Year | Property taxes | Tax assessment |
|---|---|---|
| 2025 | -- | $165,220 +5% |
| 2024 | -- | $157,394 -7.8% |
| 2023 | -- | $170,680 +7.2% |
| 2022 | -- | $159,169 +20.1% |
| 2021 | -- | $132,530 +9.9% |
| 2020 | -- | $120,589 +11.6% |
| 2019 | -- | $108,012 +11% |
| 2018 | -- | $97,278 |
| 2017 | -- | $97,278 +5.3% |
| 2016 | -- | $92,399 |
| 2015 | -- | $92,399 +23.5% |
| 2014 | -- | $74,800 +23.6% |
| 2013 | -- | $60,522 -7.2% |
| 2012 | -- | $65,188 |
| 2011 | -- | $65,188 -9% |
| 2010 | -- | $71,652 |
| 2009 | -- | $71,652 -21.9% |
| 2008 | -- | $91,718 +11.8% |
| 2007 | -- | $82,030 +2.2% |
| 2006 | -- | $80,300 |
| 2005 | -- | -- |
Find assessor info on the county website
Monthly payment
Est. payment
Payment breakdown
Explore the cost of this home by adjusting the details. Changes won't be saved.Climate risks
Neighborhood: Greater Inwood
Nearby schools
Schools provided by the listing agent
- Elementary: Caraway Elementary School (Aldine)
- Middle: Hoffman Middle School
- High: Eisenhower High School
Source: HAR. This data may not be complete. We recommend contacting the local school district to confirm school assignments for this home.
- $123,3003 bd2 ba1.5k sqft5800 Lumberdale Rd UNIT 55, Houston, TX 77092Off Market
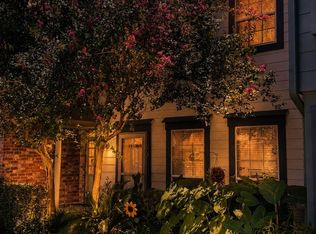
- $177,0003 bd3 ba1.5k sqft5800 Lumberdale Rd UNIT 90, Houston, TX 77092For Sale
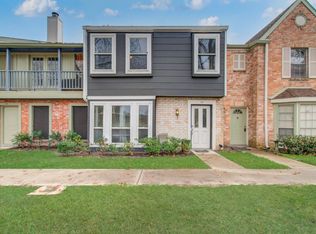
- $175,0003 bd3 ba1.8k sqft5800 Lumberdale Rd UNIT 113, Houston, TX 77092For Sale
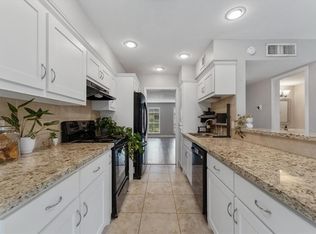
- $190,3003 bd3 ba1.6k sqft5800 Lumberdale Rd UNIT 100, Houston, TX 77092Off Market
Similar homes
- $175,0002 bd3 ba1.3k sqft14551 Roaring Fork Ln, Houston, TX 77095For Sale
 MLS ID #87740339, Deb Ambrosi, Ambrosi Realty, Inc. HAR
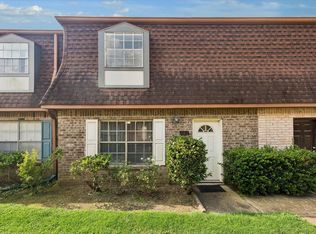
 - $160,0003 bd3 ba1.4k sqft9303 Hammerly Blvd Unit 607, Houston, TX 77080For Sale
 MLS ID #31050003, Matthew Labita, Compass RE Texas, LLC - Memorial. HAR
 - $183,0002 bd2 ba1.3k sqft2255 Braeswood Park Dr APT 265, Houston, TX 77030For Sale
 MLS ID #57787648, Jen Tran, Keller Williams Memorial. HAR
 - $189,5002 bd3 ba1.3k sqft14715 Barryknoll Ln APT 121, Houston, TX 77079For Sale
 MLS ID #75294986, Tikila Adolph, Keller Williams Signature. HAR
