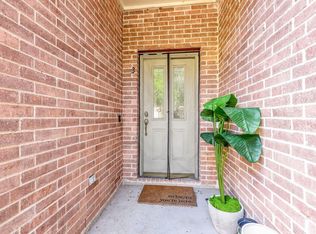
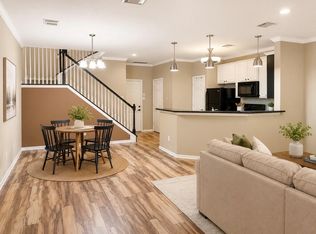
Welcome to 2865 Westhollow #2. You'll LOVE this spacious UPDATED Townhome with NEW Flooring, Paint, Counters, Front Door, and more! OPEN FLOOR PLAN downstairs makes this a generous space for entertaining family and friends. Kitchen is equipped with a GAS RANGE and PANTRY. The REFRIGERATOR will convey. Incredible Primary Suite upstairs has a LARGE BEDROOM, SITTING ROOM, Bathroom with JETTED TUB and Separate Shower, Plus HUGE WALK-IN CLOSET. THREE OUTDOOR SPACES - Watch SUNSETS from the Upstairs Guest BALCONY, or ENJOY YOUR FAVORITE BEVERAGE on either the 1st Floor PATIO off the BREAKFAST NOOK, or the Upstairs BALCONY off the Primary Suite. Close to all the Restaurants and Shopping along Highway 6 and on Westheimer. Minutes to several area PARKS. NOTE - THIS IS ONE OF THE LARGEST UNITS IN THE COMPLEX - by far. The larger units don't come up very often, so DON'T LET THIS ONE GET AWAY!
For sale
$334,000
2865 Westhollow Dr Unit 2, Houston, TX 77082
3beds
2,664sqft
:
Get pre-qualified$3,018/mo
Townhouse
Built in 2003
1,999 Square Feet Lot
$321,700 Zestimate®
$125/sqft
$350/mo HOA
What's special
- 86 days |
- 44 |
- 2 |
Zillow last checked:
Listing updated:
Listed by:
Diane Driscoll TREC #0510690 281-798-6030,
Coldwell Banker Realty - Bellaire-Metropolitan
Source: HAR,MLS#: 61004084
Facts & features
Interior
Bedrooms & bathrooms
- Bedrooms: 3
- Bathrooms: 3
- Full bathrooms: 2
- 1/2 bathrooms: 1
Rooms
- Room types: Family Room, Utility Room
Primary bedroom
- Level: Second
- Area: 506
- Dimensions: 23x22
Bedroom
- Level: Second
- Area: 323
- Dimensions: 17x19
Bedroom
- Level: Second
- Area: 169
- Dimensions: 13x13
Other
- Level: First
- Area: 132
- Dimensions: 12x11
Family room
- Level: First
- Area: 336
- Dimensions: 21x16
Kitchen
- Level: First
- Area: 228
- Dimensions: 19x12
Primary bath
- Level: Second
- Area: 110
- Dimensions: 11x10
Heating
- Electric
Cooling
- Ceiling Fan(s), Electric
Appliances
- Included: Disposal, Refrigerator, Gas Oven, Oven, Microwave, Gas Range, Dishwasher, Washer/Dryer
- Laundry: Electric Dryer Hookup, Gas Dryer Hookup, Inside
Features
- Balcony, Crown Molding, Prewired for Alarm System, All Bedrooms Up, En-Suite Bath, Primary Bed - 2nd Floor, Sitting Area, Walk-In Closet(s)
- Flooring: Carpet, Engineered Hardwood, Tile
- Windows: Window Coverings
- Number of fireplaces: 1
- Fireplace features: Gas Log, Wood Burning
Interior area
- Total structure area: 2,664
- Total interior livable area: 2,664 sqft
Property
Parking
- Total spaces: 2
- Parking features: Attached, Auto Garage Door Opener, Electric Gate, Garage
- Attached garage spaces: 2
Features
- Levels: Levels 1 and 2
- Stories: 2
- Exterior features: Balcony
- Has spa: Yes
- Fencing: Fenced
- Has view: Yes
- View description: North, West
Lot
- Size: 1,999 Square Feet
- Features: Corner Lot
Details
- Parcel number: 1237710020001
Construction
Type & style
- Home type: Townhouse
- Architectural style: Traditional
- Property subtype: Townhouse
Materials
- Brick, Wood Siding
- Foundation: Slab
- Roof: Composition
Condition
- New construction: No
- Year built: 2003
Utilities & green energy
- Sewer: Public Sewer
- Water: Public
Community & HOA
Community
- Security: Prewired for Alarm System
- Subdivision: St George Twnhms/Richmond
HOA
- Has HOA: Yes
- Amenities included: Controlled Access, Pool
- HOA fee: $350 monthly
Location
- Region: Houston
Financial & listing details
- Price per square foot: $125/sqft
- Tax assessed value: $306,163
- Annual tax amount: $6,955
- Date on market: 5/15/2026
- Listing terms: Cash,Conventional
- Ownership: Full Ownership
- Road surface type: Concrete, Curbs, Gutters
Estimated market value
$321,700
$306,000 - $338,000
$2,823/mo
Price history
| Date | Event | Price |
|---|---|---|
| 5/16/2026 | Listed for sale | $334,000-3.7%$125/sqft |
Source:  HAR #61004084 Report a problem HAR #61004084 Report a problem | ||
| 5/14/2026 | Listing removed | $347,000$130/sqft |
Source: HAR #44847501 Report a problem | ||
| 2/11/2026 | Price change | $347,000-3.3%$130/sqft |
Source: HAR #44847501 Report a problem | ||
| 1/28/2026 | Listed for sale | $359,000+71%$135/sqft |
Source: HAR #44847501 Report a problem | ||
| 10/23/2014 | Listing removed | $209,900$79/sqft |
Source: Champions Real Estate Group #50433694 Report a problem | ||
| 10/10/2014 | Pending sale | $209,900$79/sqft |
Source: Champions Real Estate Group #92471421 Report a problem | ||
| 10/4/2014 | Listed for sale | $209,900$79/sqft |
Source: Champions Real Estate Group #92471421 Report a problem | ||
| 6/20/2011 | Sold | -- |
Source: Public Record Report a problem | ||
Public tax history
| Year | Property taxes | Tax assessment |
|---|---|---|
| 2025 | $3,063 +6.2% | $306,163 +4.2% |
| 2024 | $2,885 +12.3% | $293,769 -1.1% |
| 2023 | $2,569 +8.1% | $297,097 +9.8% |
| 2022 | $2,377 | $270,700 +17.3% |
| 2021 | -- | $230,762 |
| 2020 | $2,349 +7.1% | $230,762 +8.6% |
| 2019 | $2,194 -59.5% | $212,423 -11.6% |
| 2018 | $5,424 | $240,292 |
| 2017 | $5,424 +3.9% | $240,292 +2.8% |
| 2016 | $5,222 +24% | $233,857 +7% |
| 2015 | $4,210 | $218,484 +18.6% |
| 2014 | $4,210 | $184,199 +5.2% |
| 2013 | -- | $175,157 -5.9% |
| 2012 | -- | $186,078 |
| 2011 | -- | $186,078 |
| 2010 | -- | $186,078 -14.5% |
| 2009 | -- | $217,559 +5.4% |
| 2007 | -- | $206,497 |
| 2006 | -- | -- |
| 2005 | -- | $185,770 |
Find assessor info on the county website
Monthly payment
Est. payment
Payment breakdown
Explore the cost of this home by adjusting the details. Changes won't be saved.Climate risks
Neighborhood: Eldridge - West Oaks
Nearby schools
GreatSchools rating
- 3/10Budewig Intermediate SchoolGrades: 5-6Distance: 1 mi
- 4/10O'Donnell Middle SchoolGrades: 7-8Distance: 1.4 mi
- 3/10Elsik High SchoolGrades: 9-12Distance: 2.4 mi
Schools provided by the listing agent
- Elementary: Holmquist Elementary School
- Middle: O'donnell Middle School
- High: Aisd Draw
Source: HAR. This data may not be complete. We recommend contacting the local school district to confirm school assignments for this home.
- $310,0003 bd3 ba2.3k sqft2865 Westhollow Dr UNIT 3, Houston, TX 77082For Sale
- $315,0003 bd3 ba2.3k sqft2865 Westhollow Dr UNIT 43, Houston, TX 77082For Sale

- $238,9002 bd3 ba1.7k sqft2865 Westhollow Dr UNIT 59, Houston, TX 77082For Sale
- $244,0003 bd3 ba1.9k sqft2865 Westhollow Dr UNIT 99, Houston, TX 77082Off Market
- $234,9002 bd3 ba1.7k sqft2865 Westhollow Dr UNIT 36, Houston, TX 77082For Sale
- $709-- bd-- ba-- sqftWesthollow Dr, Houston, TX 77082Off Market
- $271,8003 bd2 ba2.4k sqft2865 Westhollow Dr UNIT 1, Houston, TX 77082Off Market
- $103-- bd-- ba-- sqftWesthollow Dr, Houston, TX 77082Off Market
A local agent can set up tours, give advice and negotiate with sellers.
Similar homes
- $315,0003 bd3 ba2.3k sqft2865 Westhollow Dr Unit 43, Houston, TX 77082For SaleMLS ID #68270947, Sandra Holcomb, CB&A, Realtors-Katy. HAR
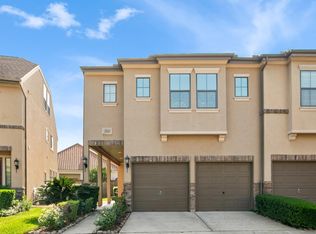
- $365,0003 bd3 ba2.5k sqft2922 Royal Oaks Crst, Houston, TX 77082For Sale
 MLS ID #33864090, Patricia Brand, Keller Williams Memorial. HAR
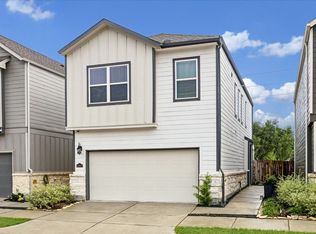
 - $315,0003 bd3 ba1.8k sqft14827 Silent Gulf Ave, Houston, TX 77082For Sale
 MLS ID #89653120, Tilah Lee Spruel, Connect Realty.com. HAR
 - $352,0003 bd2 ba2k sqft16735 Keegans Ridge Way Dr, Houston, TX 77083For Sale
 MLS ID #71574780, Angelina Nguyen, The Realty. HAR
 - $315,0003 bd3 ba2.1k sqft7559 Autumn Sun Dr, Houston, TX 77083For SaleMLS ID #79645036, Trang Le, LPT Realty, LLC. HAR
- $317,7003 bd2 ba1.5k sqft1303 Sherwood Point Ln, Houston, TX 77043For SaleMLS ID #9075212, Antonio Maari, OakHouse Real Estate. HAR
- $345,0003 bd3 ba1.5k sqft3119 Longleaf Meadows Dr, Houston, TX 77063For SaleMLS ID #48411748, Catherine Cunningham, Orchard Brokerage. HAR
- $300,0005 bd3 ba2.6k sqft2702 Youpon Lake Ct, Houston, TX 77084For SaleMLS ID #17675397, Tiffani Reynolds, Keller Williams Signature. HAR
- $345,0004 bd3 ba2.5k sqft19639 Oakwood Falls Trl, Houston, TX 77084For SaleMLS ID #35786826, Tracey Riley, Compass RE Texas, LLC - West Houston. HAR
- $340,0004 bd3 ba2.8k sqft6914 Grants Hollow Ln, Richmond, TX 77407For SaleMLS ID #64575378, Lua Cayabyab, Real Broker, LLC. HAR
- $375,0003 bd3 ba2.2k sqft5813 Darling St Unit A, Houston, TX 77007For SaleMLS ID #4068601, Keeyan Sabz, Intero River Oaks Office. HAR
- $324,9002 bd3 ba1.4k sqft9808 Rugged Oaks Dr, Houston, TX 77080For SaleMLS ID #59293062, Mark Fuller, Ark Real Estate Partners, LLC. HAR
- $412,0003 bd4 ba3.2k sqft1502 Olive Pl, Houston, TX 77077For SaleMLS ID #83351242, Lalit Khanna, eXp Realty LLC. HAR
- $299,9003 bd2 ba2.1k sqft17014 Morning Dusk Dr, Richmond, TX 77407For SaleMLS ID #96796385, Thao Nguyen, eXp Realty LLC. HAR
- $369,9994 bd3 ba2.4k sqft13710 Klamath Falls Dr, Houston, TX 77041For SaleMLS ID #3893923, Matthew Labita, Compass RE Texas, LLC - Memorial. HAR
- $389,0003 bd4 ba2.6k sqft1807 Stacy Crst, Houston, TX 77008For SaleMLS ID #13008874, Jena Turner, eXp Realty LLC. HAR
- $345,0003 bd3 ba1.4k sqft5013 Lehman Oaks Dr, Houston, TX 77018For SaleMLS ID #22450634, Marnie Greenwood, Compass RE Texas, LLC - Houston. HAR
- $380,0004 bd4 ba2.8k sqft18502 Berry Leaf Ct, Houston, TX 77084For SaleMLS ID #34376076, Tricia Turner, Realty Of America, LLC. HAR
- $340,0002 bd2 ba1.6k sqft1712 Bevis St, Houston, TX 77008For SaleMLS ID #13893128, Jessica Palomares, Dalton Wade Inc. HAR
- $315,0004 bd3 ba2.2k sqft1607 City Pass Ln, Houston, TX 77047For SaleMLS ID #48350657, Waldina Galeano, The Agency Team. HAR
