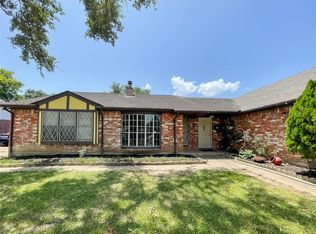
3 Bedrooms and 3 full bathrooms, you can't find anything better! This charming duplex has already seen meaningful improvements, including a beautifully renovated bathroom, n. Nestled in a quiet neighborhood, the property features a well-maintained exterior, a spacious lot, and a comfortable layout with open living areas ideal for everyday living. Large windows fill the home with natural light, creating a warm and inviting atmosphere. The generous private backyard provides ample space for entertaining, relaxing, or adding even more value. With solid improvements already in place and plenty of room for future enhancements, this property presents exceptional potential for investors looking to maximize returns or build long-term wealth. Don't miss the opportunity to unlock the full potential of this promising duplex.
For sale
Price cut: $6K (7/21)
$198,990
9507 Wellsworth Dr, Houston, TX 77083
3beds
1,411sqft
Townhouse
Built in 1982
5,174 Square Feet Lot
$196,800 Zestimate®
$141/sqft
$23/mo HOA
What's special
Spacious lotWell-maintained exteriorWarm and inviting atmosphere
- 13 days |
- 343 |
- 24 |
Likely to sell faster than
Zillow last checked:
Listing updated:
Listed by:
Leonel Hidalgo TREC #0564972 832-602-1579,
PAK Home Realty
Source: HAR,MLS#: 22829869
Facts & features
Interior
Bedrooms & bathrooms
- Bedrooms: 3
- Bathrooms: 3
- Full bathrooms: 3
Primary bedroom
- Level: First
- Area: 256
- Dimensions: 16x16
Bedroom
- Level: First
- Area: 144
- Dimensions: 12 x 12
Bedroom
- Level: First
- Area: 240
- Dimensions: 16 x 15
Heating
- Electric
Cooling
- Electric
Appliances
- Included: Disposal, Electric Oven, Electric Cooktop, Dishwasher
Features
- High Ceilings
- Flooring: Tile, Vinyl
- Number of fireplaces: 1
- Fireplace features: Gas Log
Interior area
- Total structure area: 1,411
- Total interior livable area: 1,411 sqft
Property
Parking
- Parking features: No Garage
Features
- Levels: One
- Stories: 1
Lot
- Size: 5,174 Square Feet
Details
- Parcel number: 1148570170002
Construction
Type & style
- Home type: Townhouse
- Architectural style: Traditional
- Property subtype: Townhouse
Materials
- Brick, Wood Siding
- Foundation: Slab
- Roof: Composition
Condition
- New construction: No
- Year built: 1982
Utilities & green energy
- Water: Public
Community & HOA
Community
- Subdivision: Keegans Wood Sec 01 R/P
HOA
- HOA fee: $280 annually
Location
- Region: Houston
Financial & listing details
- Price per square foot: $141/sqft
- Tax assessed value: $198,330
- Annual tax amount: $4,870
- Date on market: 8/11/2026
- Listing terms: Cash,Conventional,FHA,VA Loan
Estimated market value
$196,800
$187,000 - $207,000
$1,671/mo
Price history
| Date | Event | Price |
|---|---|---|
| 7/21/2026 | Price change | $198,990-2.9%$141/sqft |
Source:  HAR #94801086 Report a problem HAR #94801086 Report a problem | ||
| 6/16/2026 | Listed for sale | $205,000+24.2%$145/sqft |
Source: HAR #94801086 Report a problem | ||
| 2/10/2026 | Listing removed | $164,999$117/sqft |
Source: HAR #9748891 Report a problem | ||
| 1/9/2026 | Pending sale | $164,999$117/sqft |
Source: HAR #9748891 Report a problem | ||
| 12/5/2025 | Listed for sale | $164,999-8.3%$117/sqft |
Source: HAR #9748891 Report a problem | ||
| 11/28/2025 | Listing removed | $180,000$128/sqft |
Source: HAR #24838538 Report a problem | ||
| 11/11/2025 | Price change | $180,000-9.1%$128/sqft |
Source: HAR #24838538 Report a problem | ||
| 10/2/2025 | Listed for sale | $198,000$140/sqft |
Source: HAR #24838538 Report a problem | ||
| 8/27/2024 | Listing removed | $1,700$1/sqft |
Source:  HAR #37240664 Report a problem HAR #37240664 Report a problem | ||
| 8/17/2024 | Listed for rent | $1,700+41.7%$1/sqft |
Source: HAR #37240664 Report a problem | ||
| 1/27/2019 | Listing removed | $1,200$1/sqft |
Source: Gold Quest Realty - Galleria #91959934 Report a problem | ||
| 1/7/2019 | Listed for rent | $1,200$1/sqft |
Source: Gold Quest Realty - Galleria #91959934 Report a problem | ||
Public tax history
| Year | Property taxes | Tax assessment |
|---|---|---|
| 2025 | $1,642 +11.5% | $198,330 +6.6% |
| 2024 | $1,472 +11% | $186,061 |
| 2023 | $1,326 +29.7% | $186,061 +29.6% |
| 2022 | $1,022 | $143,564 +13.4% |
| 2021 | -- | $126,544 +10.9% |
| 2020 | -- | $114,058 +10.8% |
| 2019 | -- | $102,925 +6.3% |
| 2018 | $2,059 | $96,831 |
| 2017 | $2,059 +11.6% | $96,831 +20.2% |
| 2016 | $1,846 -4.8% | $80,532 +12.5% |
| 2015 | $1,940 | $71,612 -6.4% |
| 2014 | $1,940 | $76,519 |
| 2013 | -- | $76,519 |
| 2012 | -- | $76,519 |
| 2011 | -- | $76,519 |
| 2010 | -- | $76,519 -6.6% |
| 2009 | -- | $81,922 |
| 2008 | -- | $81,922 +5.6% |
| 2007 | -- | $77,580 |
| 2006 | -- | $77,580 |
| 2005 | -- | $77,580 +17.9% |
| 2004 | -- | $65,800 +0.8% |
| 2003 | -- | $65,300 +9.9% |
| 2002 | -- | $59,400 +10% |
| 2001 | -- | $54,000 +10% |
| 2000 | -- | $49,100 |
Find assessor info on the county website
Monthly payment
Est. payment
Payment breakdown
Explore the cost of this home by adjusting the details. Changes won't be saved.Climate risks
Neighborhood: 77083
Nearby schools
GreatSchools rating
- 4/10Hicks Elementary SchoolGrades: PK-4Distance: 0.7 mi
- 6/10Albright Middle SchoolGrades: 7-8Distance: 2.7 mi
- 9/10Kerr High SchoolGrades: 9-12Distance: 1.1 mi
Schools provided by the listing agent
- Elementary: Hicks Elementary School (Alief)
- Middle: Albright Middle School
- High: Aisd Draw
Source: HAR. This data may not be complete. We recommend contacting the local school district to confirm school assignments for this home.
- $174,9003 bd2 ba1.2k sqft9503 Wellsworth Dr, Houston, TX 77083Off Market
- $138,7002 bd1 ba1.1k sqft9511 Wellsworth Dr, Houston, TX 77083Off Market
- $173,5003 bd2 ba1.5k sqft9515 Wellsworth Dr, Houston, TX 77083Off Market
- $145,2003 bd2 ba1.2k sqft9506 Riverside Lodge Dr, Houston, TX 77083Off Market
- $168,5002 bd2 ba1.4k sqft9502 Riverside Lodge Dr, Houston, TX 77083Off Market
- $153,0002 bd1 ba1k sqft9519 Wellsworth Dr, Houston, TX 77083Off Market
- $149,5002 bd1 ba1.1k sqft9510 Riverside Lodge Dr, Houston, TX 77083Off Market
- $255,0003 bd2 ba1.5k sqft9506 Wellsworth Dr, Houston, TX 77083Off Market
A local agent can set up tours, give advice and negotiate with sellers.
A local lender can help you make sure your offer is ready when you are.
Similar homes
- $200,0002 bd1 ba1.1k sqft13909 Plantation Valley Dr, Houston, TX 77083For Sale
 MLS ID #18872067, Laura Miranda, Compass RE Texas, LLC - The Heights. HAR
 - $135,0003 bd3 ba1.6k sqft3974 Belle Park Dr, Houston, TX 77072For Sale
 MLS ID #76172886, Fransiska Rindorindo, RE/MAX GO. HAR
 - $160,0003 bd2 ba1.2k sqft12417 S Dairy Ashford Rd #2417, Houston, TX 77099For Sale
 MLS ID #51225331, Brian Ngo, eXp Realty LLC. HAR
 - $257,0003 bd2 ba1.9k sqft8611 Humphreys Dr, Houston, TX 77083For Sale
 MLS ID #49318086, Michelle Garcia, Keller Williams Realty Professionals. HAR
 - $199,0003 bd3 ba1.5k sqft6418 England St, Houston, TX 77021For SaleMLS ID #59477789, Thao Nguyen, eXp Realty LLC. HAR
- $140,0002 bd2 ba1.2k sqft11710 Southlake Dr Unit 16, Houston, TX 77077For SaleMLS ID #23947103, Giovanni Lopez, Go-MRealty. HAR
- $190,0002 bd3 ba1.5k sqft1625 Prairie Grove Dr, Houston, TX 77077For SaleMLS ID #9791365, Savai Pham, J. Lindsey Properties. HAR
- $225,0003 bd3 ba1.6k sqft14641 Perthshire Rd, Houston, TX 77079For SaleMLS ID #16467701, Lisa Arthur, Arthur Realty Services. HAR
- $199,9002 bd2 ba1.3k sqft2255 Braeswood Park Dr APT 176, Houston, TX 77030For SaleMLS ID #19346237, Erin McKie, Corcoran Prestige Realty. HAR
- $209,0002 bd3 ba1.3k sqft14453 Still Meadow Dr, Houston, TX 77079For SaleMLS ID #77338548, Cory Wellen, Keller Williams Memorial. HAR
- $160,0002 bd3 ba1.5k sqft13882 Hollowgreen Dr #810, Houston, TX 77082For SaleMLS ID #29232337, Joel Joy, TEXAS GOLD REALTY. HAR
- $255,0004 bd2 ba1.8k sqft7015 San Pablo Dr, Houston, TX 77083For SaleMLS ID #75017567, Nancy Wong, ABC Realty Advisor. HAR
- $194,9993 bd2 ba1.5k sqft19414 Lazy Valley Dr, Katy, TX 77449For SaleMLS ID #52209181, Jimmy Franklin, eXp Realty LLC. HAR
- $149,9992 bd2 ba1k sqft11201 Lynbrook Dr APT 3504, Houston, TX 77042For SaleMLS ID #39142640, Elena Turcanu, Compass RE Texas, LLC - Houston. HAR
- $238,9002 bd3 ba1.7k sqft2865 Westhollow Dr Unit 59, Houston, TX 77082For SaleMLS ID #6642115, Frank Cox, CB&A, Realtors. HAR
- $174,9002 bd3 ba1.4k sqft10324 Longmont Dr #47/6, Houston, TX 77042For SaleMLS ID #74348751, Kerri Schultz, Keller Williams Premier Realty. HAR
- $185,0002 bd2 ba1k sqft9656 Westview Dr #8, Houston, TX 77055For SaleMLS ID #34332290, Rhonda Soto, Walzel Properties - Corporate Office. HAR
- $268,0003 bd2 ba1.8k sqft7206 La Granada Dr, Houston, TX 77083For SaleMLS ID #88265192, Thao Dinh, 5th Stream Realty. HAR
- $250,0003 bd2 ba1.4k sqft3775 Quiet Place Dr, Houston, TX 77082For SaleMLS ID #81427869, Carmel Al Fakry, Texas Signature Realty. HAR
- $140,0002 bd3 ba1.2k sqft11710 Southlake Dr Unit 47, Houston, TX 77077For SaleMLS ID #14253805, Erica Berry, eXp Realty, LLC. HAR
