Welcome to this beautifully remodeled 3-bedroom, 2-bath home where modern style meets everyday comfort. Thoughtfully updated from top to bottom, this move-in-ready residence features a bright, open-concept layout with fresh interior finishes and quality craftsmanship throughout.
The spacious living area flows seamlessly into the stunning kitchen, showcasing upgraded cabinetry, sleek countertops, contemporary fixtures, and stainless-steel appliances. Both bathrooms have been tastefully renovated with designer-inspired finishes, while new flooring, fresh paint, updated lighting, and modern hardware create a cohesive and inviting atmosphere.
Conveniently located near shopping, dining, parks, schools, and major highways, this fully renovated home combines style, comfort, and convenience. Don't miss the opportunity to own this turnkey property that's ready for its next owner to move in and enjoy.
For sale
$255,000
9506 Wellsworth Dr, Houston, TX 77083
3beds
1,523sqft
Single Family Residence
Built in 1982
5,174 Square Feet Lot
$253,600 Zestimate®
$167/sqft
$17/mo HOA
What's special
Modern hardwareContemporary fixturesFresh paintUpdated lightingQuality craftsmanship throughoutStainless-steel appliancesNew flooring
- 1 day
- 45
- 8
Likely to sell faster than
Zillow last checked:
Listing updated:
Listed by:
Abdul Siddiqui TREC #0817946 832-606-5747,
Walzel Properties - Corporate Office
Source: HAR,MLS#: 73763773
Facts & features
Interior
Bedrooms & bathrooms
- Bedrooms: 3
- Bathrooms: 2
- Full bathrooms: 2
Primary bedroom
- Level: First
- Area: 144
- Dimensions: 12x12
Bedroom
- Level: First
- Area: 100
- Dimensions: 10X10
Bedroom
- Level: First
- Area: 100
- Dimensions: 10X10
Heating
- Natural Gas
Cooling
- Electric
Features
- Number of fireplaces: 1
Interior area
- Total structure area: 1,523
- Total interior livable area: 1,523 sqft
Property
Parking
- Total spaces: 2
- Parking features: Attached
- Attached garage spaces: 2
Features
- Stories: 1
Lot
- Size: 5,174 Square Feet
- Features: Subdivided, 1/4 Up to 1/2 Acre
Details
- Parcel number: 1148570160014
Construction
Type & style
- Home type: SingleFamily
- Architectural style: Traditional
- Property subtype: Single Family Residence
Materials
- Other
- Foundation: Slab
- Roof: Other
Condition
- New construction: No
- Year built: 1982
Utilities & green energy
- Sewer: Public Sewer
- Water: Public
Community & HOA
Community
- Subdivision: Keegans Wood Sec 01 Reserve A
HOA
- Has HOA: Yes
- HOA fee: $200 annually
Location
- Region: Houston
Financial & listing details
- Price per square foot: $167/sqft
- Tax assessed value: $187,083
- Annual tax amount: $4,268
- Date on market: 8/28/2026
Estimated market value
$253,600
$241,000 - $266,000
$1,741/mo
Price history
| Date | Event | Price |
|---|---|---|
| 8/28/2026 | Listed for sale | $255,000$167/sqft |
Source:  HAR #73763773 Report a problem HAR #73763773 Report a problem | ||
| 8/11/2026 | Listing removed | $255,000$167/sqft |
Source: HAR #73763773 Report a problem | ||
| 8/2/2026 | Pending sale | $255,000$167/sqft |
Source: HAR #73763773 Report a problem | ||
| 7/31/2026 | Listed for sale | $255,000+112.7%$167/sqft |
Source: HAR #73763773 Report a problem | ||
| 7/31/2026 | Listing removed | $119,900$79/sqft |
Source: HAR #24160714 Report a problem | ||
| 7/22/2026 | Pending sale | $119,900$79/sqft |
Source: HAR #24160714 Report a problem | ||
| 7/17/2026 | Listed for sale | $119,900$79/sqft |
Source: HAR #24160714 Report a problem | ||
| 10/12/2011 | Sold | -- |
Source: Public Record Report a problem | ||
Public tax history
| Year | Property taxes | Tax assessment |
|---|---|---|
| 2025 | $1,159 +15.1% | $187,083 +6.5% |
| 2024 | $1,007 | $175,660 |
| 2023 | -- | $175,660 +29% |
| 2022 | $752 | $136,141 +14.4% |
| 2021 | -- | $118,993 |
| 2020 | $753 +6.3% | $118,993 +10.6% |
| 2019 | $709 -76.1% | $107,582 +6.4% |
| 2018 | $2,963 | $101,140 |
| 2017 | $2,963 +52.8% | $101,140 +20.4% |
| 2016 | $1,940 +75.3% | $83,970 +12.6% |
| 2015 | $1,107 | $74,577 -6.5% |
| 2014 | $1,107 | $79,729 |
| 2013 | -- | $79,729 |
| 2012 | -- | $79,729 |
| 2011 | -- | $79,729 |
| 2010 | -- | $79,729 -6.6% |
| 2009 | -- | $85,402 |
| 2008 | -- | $85,402 +5.7% |
| 2007 | -- | $80,816 |
| 2006 | -- | $80,816 |
| 2005 | -- | $80,816 +18% |
| 2004 | -- | $68,500 |
| 2003 | -- | $68,500 +6% |
| 2002 | -- | $64,600 +11.4% |
| 2001 | -- | $58,000 +8.2% |
| 2000 | -- | $53,600 |
Find assessor info on the county website
Monthly payment
Est. payment
Payment breakdown
Explore the cost of this home by adjusting the details. Changes won't be saved.Climate risks
Neighborhood: 77083
Nearby schools
Schools provided by the listing agent
- Elementary: Hicks Elementary School (Alief)
- Middle: Albright Middle School
- High: Aisd Draw
Source: HAR. This data may not be complete. We recommend contacting the local school district to confirm school assignments for this home.


Similar homes
- $--3 bd2 ba1.9k sqft6814 La Granada Dr, Houston, TX 77083Auction
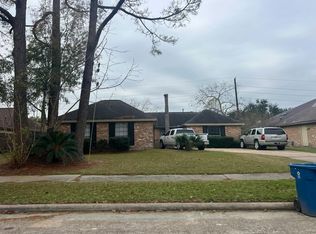 Auction.com 2
 - $--3 bd2 ba1.2k sqft7235 Colima Dr, Houston, TX 77083Auction
 Auction.com 2
 - $259,0003 bd2 ba1.8k sqft8110 Glorieta Dr, Houston, TX 77083For Sale
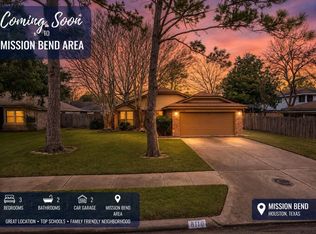 MLS ID #27482784, Jesse Burton, Burton &Burton Real Estate Professionals LLC. HAR
 - $265,0003 bd2 ba1.6k sqft1222 New Tree Ln, Missouri City, TX 77489For Sale
 MLS ID #33537367, Austin Jones, Keller Williams Houston Central. HAR
