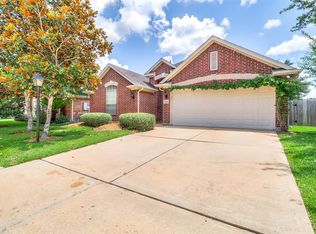
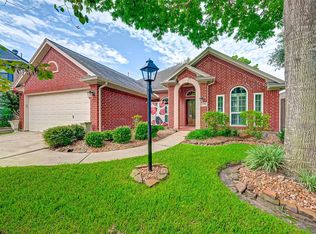
Welcome to 2723 Kimbleton Court, located in a gated community! This spacious single-story home offers 3 bedrooms, 2 baths, and over 2,300 sq. ft. of comfortable living space. Step inside to an inviting open layout featuring high ceilings, crown molding, wood and tile flooring, a formal dining room, and a generous living area anchored by a gas-log fireplace. The kitchen opens to the living area and features quartz countertops, a large island with breakfast bar, abundant cabinetry, and a separate breakfast area. The oversized primary suite includes a walk-in closet and en-suite bath with dual sinks, soaking tub, and separate shower. Two additional generously sized bedrooms offer plenty of flexibility. Outside, enjoy the covered patio and fenced backyard. Additional features include an indoor utility room, sprinkler system, and attached 2-car garage. Convenient access to Westpark Tollway, shopping, dining, and more.
For sale
$381,000
2723 Kimbleton Ct, Houston, TX 77082
3beds
2,316sqft
Single Family Residence
Built in 1999
5,797 Square Feet Lot
$368,400 Zestimate®
$165/sqft
$96/mo HOA
What's special
- 67 days
- 79
- 4
Zillow last checked:
Listing updated:
Listed by:
Chris Blackwell TREC #0773070 877-852-4401,
Platinum 1 Properties, LLC,
Geraldine Salazar TREC #0477553 713-526-6233,
Platinum 1 Properties, LLC
Source: HAR,MLS#: 46141227
Facts & features
Interior
Bedrooms & bathrooms
- Bedrooms: 3
- Bathrooms: 2
- Full bathrooms: 2
Rooms
- Room types: Utility Room
Primary bedroom
- Level: First
- Dimensions: 19’4”x16”
Bedroom
- Level: First
- Dimensions: 17’5”x15’
Bedroom
- Level: First
- Dimensions: 15’x15’
Other
- Level: First
- Dimensions: 8’4”x5’3”
Breakfast
- Level: First
- Dimensions: 9’11”x9’3”
Dining room
- Level: First
- Dimensions: 13’3”x12’
Kitchen
- Level: First
- Dimensions: 17’3”x13’6”
Living room
- Level: First
- Dimensions: 22’4”x19’
Primary bath
- Level: First
- Dimensions: 16’4”x10’1”
Utility room
- Level: First
- Dimensions: 8’10”x6’9”
Heating
- Natural Gas
Cooling
- Ceiling Fan(s), Electric
Appliances
- Included: Disposal, Electric Oven, Microwave, Gas Range, Dishwasher
- Laundry: Electric Dryer Hookup, Gas Dryer Hookup, Washer Hookup
Features
- Crown Molding, High Ceilings, All Bedrooms Down, En-Suite Bath, Primary Bed - 1st Floor, Walk-In Closet(s)
- Flooring: Tile, Wood
- Number of fireplaces: 1
- Fireplace features: Gas Log
Interior area
- Total structure area: 2,316
- Total interior livable area: 2,316 sqft
Property
Parking
- Total spaces: 2
- Parking features: Attached, Garage Door Opener, Double-Wide Driveway
- Attached garage spaces: 2
Features
- Stories: 1
- Patio & porch: Covered, Patio/Deck
- Exterior features: Sprinkler System
Lot
- Size: 5,797 Square Feet
- Features: Subdivided, 0 Up To 1/4 Acre
Details
- Parcel number: 1187180020012
Construction
Type & style
- Home type: SingleFamily
- Architectural style: Traditional
- Property subtype: Single Family Residence
Materials
- Brick, Cement Siding, Wood Siding
- Foundation: Slab
- Roof: Composition
Condition
- New construction: No
- Year built: 1999
Utilities & green energy
- Sewer: Public Sewer
- Water: Public
Green energy
- Energy efficient items: Thermostat
Community & HOA
Community
- Subdivision: Greenleaf
HOA
- Has HOA: Yes
- HOA fee: $1,150 annually
Location
- Region: Houston
Financial & listing details
- Price per square foot: $165/sqft
- Tax assessed value: $330,696
- Annual tax amount: $7,454
- Date on market: 8/11/2026
- Listing terms: Cash,Conventional,FHA,VA Loan
- Road surface type: Concrete, Curbs
Estimated market value
$368,400
$350,000 - $387,000
$2,055/mo
Price history
| Date | Event | Price |
|---|---|---|
| 8/22/2026 | Listed for sale | $381,000-0.3%$165/sqft |
Source:  HAR #46141227 Report a problem HAR #46141227 Report a problem | ||
| 4/14/2025 | Pending sale | $381,999$165/sqft |
Source: HAR #96158705 Report a problem | ||
| 3/31/2025 | Listed for sale | $381,999+108.7%$165/sqft |
Source: HAR #96158705 Report a problem | ||
| 12/7/2017 | Listing removed | $2,000$1/sqft |
Source: World Wide Realty #13069393 Report a problem | ||
| 10/19/2017 | Listed for rent | $2,000-9.1%$1/sqft |
Source: World Wide Realty #13069393 Report a problem | ||
| 8/19/2014 | Listing removed | $2,200$1/sqft |
Source: Coldwell Banker United Realtors #38663805 Report a problem | ||
| 8/4/2014 | Price change | $2,200-8.3%$1/sqft |
Source: Coldwell Banker United Realtors #38663805 Report a problem | ||
| 7/2/2014 | Listed for rent | $2,400$1/sqft |
Source: Coldwell Banker United, REALTORS #38663805 Report a problem | ||
| 11/2/2012 | Sold | -- |
Source: Agent Provided Report a problem | ||
| 8/11/2012 | Price change | $183,000-6.2%$79/sqft |
Source: Coldwell Banker United, Realtors #75378104 Report a problem | ||
| 6/7/2012 | Listed for sale | $195,000$84/sqft |
Source: Coldwell Banker United, REALTORS #75378104 Report a problem | ||
Public tax history
| Year | Property taxes | Tax assessment |
|---|---|---|
| 2025 | $4,124 -2.8% | $330,696 -4.6% |
| 2024 | $4,241 -2.5% | $346,502 -8.7% |
| 2023 | $4,350 +10.4% | $379,421 +12.2% |
| 2022 | $3,940 | $338,291 +26.9% |
| 2021 | -- | $266,514 -0.2% |
| 2020 | $3,382 -1.4% | $267,111 |
| 2019 | $3,432 -47.1% | $267,111 +5.7% |
| 2018 | $6,486 | $252,792 +3.3% |
| 2017 | $6,486 +9.7% | $244,803 +8.8% |
| 2016 | $5,910 +30% | $225,000 |
| 2015 | $4,547 | $225,000 +1.9% |
| 2014 | $4,547 | $220,753 +22.5% |
| 2013 | -- | $180,251 -4.7% |
| 2012 | -- | $189,051 |
| 2011 | -- | $189,051 |
| 2010 | -- | $189,051 -2.5% |
| 2009 | -- | $193,988 +7% |
| 2007 | -- | $181,332 |
| 2006 | -- | $181,332 |
| 2005 | -- | $181,332 -1.5% |
| 2004 | -- | $184,100 |
| 2003 | -- | $184,100 |
| 2002 | -- | $184,100 +6.5% |
| 2001 | -- | $172,900 +9.8% |
| 2000 | -- | $157,500 |
Find assessor info on the county website
Monthly payment
Est. payment
Payment breakdown
Explore the cost of this home by adjusting the details. Changes won't be saved.Climate risks
Neighborhood: Eldridge - West Oaks
Nearby schools
Schools provided by the listing agent
- Elementary: Heflin Elementary School
- Middle: O'donnell Middle School
- High: Aisd Draw
Source: HAR. This data may not be complete. We recommend contacting the local school district to confirm school assignments for this home.
Similar homes
- $360,0004 bd3 ba3.3k sqft2907 Little Branch Ct, Houston, TX 77082For Sale
 MLS ID #6174796, Huy Phan, Texas Signature Realty. HAR
 - $410,0004 bd4 ba3.3k sqft16315 April Ridge Dr, Houston, TX 77083For Sale
 MLS ID #79183120, Sony Kohli, REALM Real Estate Professionals - Galleria. HAR
 - $328,9994 bd2 ba2k sqft3114 Gatesbury North Dr, Houston, TX 77082For Sale
 MLS ID #39015159, Christine Nguyen, LPT Realty, LLC. HAR
 - $385,0003 bd3 ba2.5k sqft11614 Cedar Creek Dr, Houston, TX 77077For Sale
 MLS ID #88148172, Deborah Burr, Berkshire Hathaway HomeServices Premier Properties. HAR
