Welcome to 526 N Post Oak Ln, a stylishly updated townhome offering an exceptional location at an approachable price point. Situated just minutes from Uptown, the iconic Post Oak Hotel, and within walking distance of Memorial Park, this gated community puts some of Houston's best recreation and entertainment right at your fingertips. Even better, the HOA covers ALL UTILITIES, offering exceptional convenience and predictable monthly living expenses.
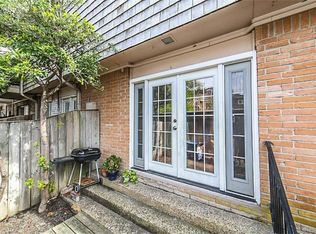
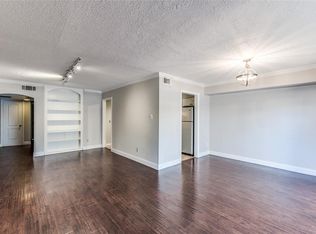
This 2-bedroom, 2.5-bath townhome features two generously sized bedrooms, each with its own private en-suite bath– essentially offering two primary suites. Recent updates bring a fresh, modern feel throughout, including beautifully renovated bathrooms, updated finishes, and a private outdoor patio that's perfect for relaxing or entertaining.
Private, updated, gated, and exceptionally well located- 526 N Post Oak Ln offers a rare combination of style, space, location, and value in the heart of Houston.
For sale
$249,900
526 N Post Oak Ln, Houston, TX 77024
2beds
1,728sqft
Townhouse
Built in 1968
-- sqft lot
$239,900 Zestimate®
$145/sqft
$1,098/mo HOA
What's special
Gated communityPrivate updated gatedUpdated finishesPrivate outdoor patioStylishly updated townhomeBeautifully renovated bathroomsTwo generously sized bedrooms
- 26 days
- 345
- 53
Zillow last checked:
Listing updated:
Listed by:
Andrew Asmus TREC #0725928 713-775-7035,
LPT Realty, LLC
Source: HAR,MLS#: 42894021
Facts & features
Interior
Bedrooms & bathrooms
- Bedrooms: 2
- Bathrooms: 3
- Full bathrooms: 2
- 1/2 bathrooms: 1
Primary bedroom
- Level: Second
- Area: 196
- Dimensions: 14 x 14
Bedroom
- Level: Second
- Area: 168
- Dimensions: 14 x 12
Heating
- Electric
Cooling
- Electric
Appliances
- Included: Disposal, Microwave, Dishwasher
Features
- Number of fireplaces: 1
Interior area
- Total structure area: 1,728
- Total interior livable area: 1,728 sqft
Property
Features
- Levels: Levels 1 and 2
- Stories: 2
Details
- Parcel number: 1072750000002
Construction
Type & style
- Home type: Townhouse
- Architectural style: Traditional
- Property subtype: Townhouse
Materials
- Brick
- Foundation: Slab
- Roof: Composition
Condition
- New construction: No
- Year built: 1968
Utilities & green energy
- Sewer: Public Sewer
Community & HOA
Community
- Subdivision: Post Oak Lane T/H Condo Ph 01
HOA
- HOA fee: $1,098 monthly
Location
- Region: Houston
Financial & listing details
- Price per square foot: $145/sqft
- Tax assessed value: $281,028
- Annual tax amount: $4,944
- Date on market: 9/11/2026
Estimated market value
$239,900
$228,000 - $252,000
$2,097/mo
Price history
| Date | Event | Price |
|---|---|---|
| 9/11/2026 | Listed for sale | $249,900$145/sqft |
Source:  HAR #42894021 Report a problem HAR #42894021 Report a problem | ||
Public tax history
| Year | Property taxes | Tax assessment |
|---|---|---|
| 2025 | -- | $281,028 |
| 2024 | -- | $281,028 +9.4% |
| 2023 | -- | $256,780 -6.2% |
| 2022 | -- | $273,677 +13.5% |
| 2021 | -- | $241,102 +0.5% |
| 2020 | $181 -52.2% | $239,920 |
| 2019 | $378 -72.1% | $239,920 -5.1% |
| 2018 | $1,358 | $252,805 |
| 2017 | $1,358 +18.4% | $252,805 |
| 2016 | $1,148 -24.8% | $252,805 |
| 2015 | $1,526 | $252,805 +13.5% |
| 2014 | $1,526 | $222,707 +37.1% |
| 2013 | -- | $162,493 -2% |
| 2012 | -- | $165,845 +14.7% |
| 2011 | -- | $144,653 |
| 2010 | -- | $144,653 -14.7% |
| 2009 | -- | $169,593 +25.6% |
| 2008 | -- | $135,000 -17% |
| 2007 | -- | $162,602 +24.1% |
| 2006 | -- | $131,015 |
| 2005 | -- | -- |
| 2004 | -- | $133,700 -11.3% |
| 2003 | -- | $150,700 +10% |
| 2002 | -- | $137,000 +4.4% |
| 2001 | -- | $131,200 +10% |
| 2000 | -- | $119,300 |
Find assessor info on the county website
Monthly payment
Est. payment
Payment breakdown
Explore the cost of this home by adjusting the details. Changes won't be saved.Climate risks
Neighborhood: Greater Uptown
Nearby schools
Schools provided by the listing agent
- Elementary: Hunters Creek Elementary School
- Middle: Spring Branch Middle School (Spring Branch)
- High: Memorial High School (Spring Branch)
Source: HAR. This data may not be complete. We recommend contacting the local school district to confirm school assignments for this home.

Similar homes
- $179,0002 bd2 ba1.3k sqft359 N Post Oak Ln APT 127, Houston, TX 77024For Sale
 MLS ID #42573762, Joe Applewhite, CB&A, Realtors- Loop Central. HAR
 - $169,8702 bd2 ba1.1k sqft361 N Post Oak Ln APT 241, Houston, TX 77024For Sale
 MLS ID #97501759, Stephanie Aron-Weiss, Douglas Elliman Real Estate. HAR
 - $239,0002 bd2 ba1.2k sqft11711 Memorial Dr APT 649, Houston, TX 77024For Sale
 MLS ID #34308408, Ronald Espinoza, Real Broker, LLC. HAR
 - $239,0002 bd2 ba1.1k sqft5200 Weslayan St #112, Houston, TX 77005For Sale
 MLS ID #57929698, Emelie Mavligit, Compass RE Texas, LLC - Houston. HAR
