Beautifully situated on a quiet cul-de-sac, this spacious home offers an exceptional blend of comfort, functionality, and standout amenities. Featuring 4 bedrooms, a private study, a welcoming family room, and a large upstairs game room, there is plenty of space for both everyday living and entertaining. The well-appointed kitchen includes double ovens, making meal preparation and gatherings a breeze. Step outside to a backyard designed for relaxation and year-round enjoyment, complete with a sparkling gunite pool and large spa, plus a covered outdoor living area. Recent upgrades include dual gas furnaces (2025), PEX piping, and a Generac generator for added peace of mind. A porte cochere provides additional parking convenience while enhancing the home's curb appeal. With thoughtful updates, generous living spaces, and an impressive outdoor retreat, this home offers exceptional value and a lifestyle you'll enjoy for years to come.
For sale
$515,000
7307 Maidstone Ln, Houston, TX 77095
4beds
3,064sqft
Single Family Residence
Built in 1982
9,774 Square Feet Lot
$505,400 Zestimate®
$168/sqft
$44/mo HOA
What's special
Welcoming family roomGenerous living spacesLarge spaSparkling gunite poolImpressive outdoor retreatQuiet cul-de-sacLarge upstairs game room
- 3 days
- 206
- 22
Likely to sell faster than
Zillow last checked:
Listing updated:
Listed by:
Mitchell Mangum TREC #0724847 713-542-8192,
Keller Williams Premier Realty
Source: HAR,MLS#: 64019673
Facts & features
Interior
Bedrooms & bathrooms
- Bedrooms: 4
- Bathrooms: 3
- Full bathrooms: 2
- 1/2 bathrooms: 1
Rooms
- Room types: Family Room, Utility Room
Primary bedroom
- Level: First
- Area: 285
- Dimensions: 19 x 15
Bedroom
- Level: Second
- Area: 154
- Dimensions: 14 x 11
Bedroom
- Level: Second
- Area: 132
- Dimensions: 12 x 11
Bedroom
- Level: Second
- Area: 143
- Dimensions: 13 x 11
Breakfast
- Level: First
- Area: 96
- Dimensions: 12 x 8
Dining room
- Level: First
- Area: 140
- Dimensions: 14 x 10
Family room
- Level: First
- Area: 285
- Dimensions: 19 x 15
Game room
- Level: Second
- Area: 312
- Dimensions: 24 x 13
Kitchen
- Level: First
- Area: 168
- Dimensions: 14 x 12
Heating
- Natural Gas
Cooling
- Ceiling Fan(s), Electric
Appliances
- Included: Disposal, Microwave, Dishwasher
- Laundry: Electric Dryer Hookup, Gas Dryer Hookup, Washer Hookup
Features
- Dry Bar, High Ceilings, 3 Bedrooms Up, En-Suite Bath, Primary Bed - 1st Floor, Walk-In Closet(s)
- Flooring: Carpet, Engineered Hardwood, Tile
- Number of fireplaces: 1
- Fireplace features: Gas, Gas Log
Interior area
- Total structure area: 3,064
- Total interior livable area: 3,064 sqft
Property
Parking
- Total spaces: 2
- Parking features: Garage, Oversized, Garage Door Opener, Double-Wide Driveway, Golf Cart Garage
- Attached garage spaces: 2
Features
- Stories: 2
- Patio & porch: Covered
- Has private pool: Yes
- Pool features: Gunite, In Ground, Pool/Spa Combo, Salt Water
- Fencing: Back Yard
Lot
- Size: 9,774 Square Feet
- Features: Back Yard, Cul-De-Sac, Near Golf Course, 0 Up To 1/4 Acre
Details
- Parcel number: 1129940000012
Construction
Type & style
- Home type: SingleFamily
- Architectural style: Traditional
- Property subtype: Single Family Residence
Materials
- Brick, Cement Siding
- Foundation: Slab
- Roof: Composition
Condition
- New construction: No
- Year built: 1982
Utilities & green energy
- Sewer: Public Sewer
- Water: Water District
Green energy
- Energy efficient items: HVAC
Community & HOA
Community
- Subdivision: Hearthstone Green Sec 02
HOA
- Has HOA: Yes
- Amenities included: Golf Course, Jogging Path, Paid Patrol, Park, Picnic Area, Playground
- HOA fee: $528 annually
Location
- Region: Houston
Financial & listing details
- Price per square foot: $168/sqft
- Tax assessed value: $441,347
- Annual tax amount: $9,174
- Date on market: 9/17/2026
- Ownership: Full Ownership
- Road surface type: Concrete, Curbs
Estimated market value
$505,400
$480,000 - $531,000
$3,141/mo
Price history
| Date | Event | Price |
|---|---|---|
| 9/17/2026 | Price change | $515,000+10.8%$168/sqft |
Source:  HAR #64019673 Report a problem HAR #64019673 Report a problem | ||
| 3/3/2026 | Pending sale | $465,000$152/sqft |
Source: HAR #92306951 Report a problem | ||
| 2/25/2026 | Price change | $465,000+6.9%$152/sqft |
Source: HAR #92306951 Report a problem | ||
| 6/1/2025 | Pending sale | $435,000$142/sqft |
Source: HAR #43918468 Report a problem | ||
| 5/2/2025 | Listed for sale | $435,000+57.6%$142/sqft |
Source: HAR #43918468 Report a problem | ||
| 9/1/2009 | Listing removed | $276,000$90/sqft |
Source: Visual Tour #4787141 Report a problem | ||
| 8/30/2008 | Listed for sale | $276,000$90/sqft |
Source: Visual Tour #4787141 Report a problem | ||
Public tax history
| Year | Property taxes | Tax assessment |
|---|---|---|
| 2025 | $439 +29.3% | $441,347 +3.1% |
| 2024 | $339 | $428,179 +4.3% |
| 2023 | -- | $410,510 +0.8% |
| 2022 | $439 | $407,371 +28.1% |
| 2021 | -- | $318,099 +0.1% |
| 2020 | $434 -39.4% | $317,917 +8.9% |
| 2019 | $716 -81.4% | $291,819 -2.6% |
| 2018 | $3,844 | $299,500 |
| 2017 | $3,844 -0.7% | $299,500 |
| 2016 | $3,873 +3.2% | $299,500 -4.1% |
| 2015 | $3,752 | $312,251 +20.1% |
| 2014 | $3,752 | $260,000 +6.6% |
| 2013 | -- | $243,892 |
| 2012 | -- | $243,892 |
| 2011 | -- | $243,892 |
| 2010 | -- | $243,892 |
| 2009 | -- | $243,892 +6.8% |
| 2007 | -- | $228,313 +11.4% |
| 2006 | -- | $204,900 |
| 2005 | -- | $204,900 |
| 2004 | -- | $204,900 |
| 2003 | -- | $204,900 +2.6% |
| 2002 | -- | $199,700 |
| 2001 | -- | $199,700 +15.6% |
| 2000 | -- | $172,800 |
Find assessor info on the county website
Monthly payment
Est. payment
Payment breakdown
Explore the cost of this home by adjusting the details. Changes won't be saved.Climate risks
Neighborhood: 77095
Nearby schools
Schools provided by the listing agent
- Elementary: Owens Elementary School (Cypress-Fairbanks)
- Middle: Labay Middle School
- High: Cypress Falls High School
Source: HAR. This data may not be complete. We recommend contacting the local school district to confirm school assignments for this home.

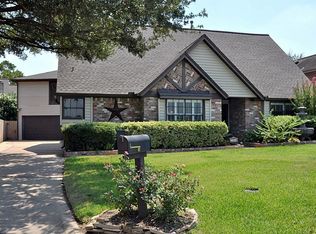
Similar homes
- $439,5005 bd4 ba3.3k sqft15727 Spring Trl, Houston, TX 77095For Sale
 MLS ID #59001294, Pamela Messina, Messina Properties. HAR
 - $487,5004 bd4 ba3.2k sqft14706 Sandy Creek Dr, Houston, TX 77070For Sale
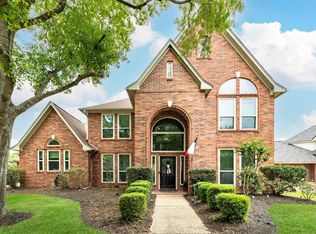 MLS ID #10227676, David Flory, RE/MAX Universal. HAR
 - $349,0004 bd3 ba2.2k sqft8151 Silent Cedars Dr, Houston, TX 77095For Sale
 MLS ID #29626854, Amy Lippincott, eXp Realty LLC. HAR
 - $430,0004 bd3 ba3.2k sqft5323 Mindy Park Ct, Houston, TX 77069For Sale
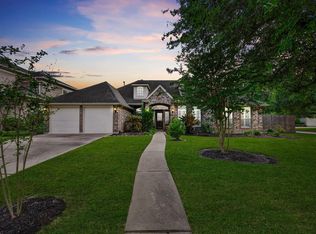 MLS ID #26863698, Ryan Jockers, Better Homes and Gardens Real Estate Gary Greene - Champions. HAR
