Skip main navigation
Sold
  • Price Unknown

    7314 Muirfield Valley Drive, Houston, TX 77095

    4beds
    2,555sqft
    Single Family Residence
    Built in 1981
    9,199 Square Feet Lot
    $363,800 Zestimate®
    $--/sqft
    $2,362 Estimated rent

    Home value

    $363,800

    $331,000 - $400,000

    $2,362/mo

    Zestimate® history
    Loading
    Loading...

    Owner options

    List your home for rent

    $2,362/mo

    Rent Zestimate®

    Find your next renter with Zillow Rental Manager. Plus, with online applications, you can quickly screen prospective tenants – for free.

    Learn more

    $2,362/mo

    Rent Zestimate®

    Refinance and save

    $675/mo

    Est. payment

    Refinancing to a lower rate could help reduce your monthly payments and save thousands over the life of the loan.

    See today's rates

    $675/mo

    Est. payment

    Explore your selling options

    Work with a Zillow partner agent

    Leverage their expertise and Zillow's premium Showcase listings to get your home seen by more buyers.

    Get started

    List with your own agent

    Get your home in front of millions of buyers by listing it on Zillow.

    Learn how to do it

    Sell it yourself

    Take full control of how buyers see your home on Zillow by listing For Sale by Owner (FSBO).

    List your home

    What's special

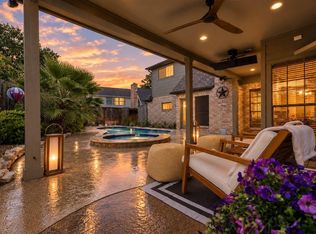
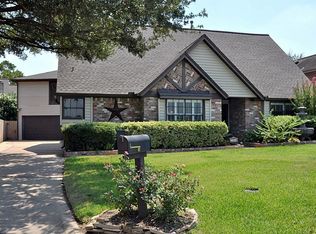
    Tucked on a quiet cul-de-sac corner lot just three houses from the #8 tee box, this 4-bedroom, 2.5-bath home offers comfort, charm, and golf course living! The island kitchen features a gas cooktop, glass front cabinets, and windows above the sink for natural light. Plantation shutters enhance all front windows, and the sunroom—with a wall of windows—invites peaceful backyard views. The family room boasts a cozy fireplace and built-in entertainment center. The spacious primary suite includes a dual sink vanity, soaking tub, and separate shower. Enjoy a private backyard with an extended patio—perfect for relaxing or entertaining. Re-built 2-car detached garage (2023). Never flooded! Zoned to highly acclaimed CFISD. Easy access to Hwy. 6, Hwy. 290, Beltway and Grand Parkway. Close to dining, shopping and entertainment. Make your showing appointment today!

    Zillow last checked:

    Listing updated:

    Listed by:

    Jill Smith,

    eXp Realty LLC

    Bought with:

    David Brown Properties

    Source: eXp Realty,MLS#: 16317545

    Facts & features

    Interior

    Bedrooms & bathrooms
    • Bedrooms: 4
    • Bathrooms: 3
    • Full bathrooms: 2
    • 1/2 bathrooms: 1
    Primary bathroom
    • Features: Primary Bath: Double Sinks, Primary Bath: Separate Shower, Primary Bath: Soaking Tub
    Kitchen
    • Features: Island w/ Cooktop, Pantry
    Heating
    • Natural Gas
    Cooling
    • Ceiling Fan(s), Electric
    Appliances
    • Included: Disposal, Double Oven, Gas Oven, Microwave, Gas Cooktop, Dishwasher
    • Laundry: Electric Dryer Hookup, Washer Hookup
    Features
    • Crown Molding, En-Suite Bath, Primary Bed - 1st Floor, Walk-In Closet(s)
    • Flooring: Carpet, Tile, Wood
    • Windows: Window Coverings
    • Number of fireplaces: 1
    • Fireplace features: Gas Log
    Interior area
    • Total structure area: 2,555
    • Total interior livable area: 2,555 sqft

    Property

    Parking
    • Total spaces: 2
    • Parking features: Detached, Garage Door Opener
    • Garage spaces: 2
    Features
    • Stories: 2
    • Patio & porch: Patio/Deck
    • Exterior features: Sprinkler System
    • Fencing: Back Yard
    Lot
    • Size: 9,199 Square Feet
    • Features: Corner Lot, Cul-De-Sac, Near Golf Course, Subdivided, 0 Up To 1/4 Acre
    Details
    • Parcel number: 1129940000010

    Construction

    Type & style
    • Home type: SingleFamily
    • Architectural style: Traditional
    • Property subtype: Single Family Residence
    Materials
    • Brick, Cement Siding
    • Foundation: Slab
    • Roof: Composition
    Condition
    • New construction: No
    • Year built: 1981

    Utilities & green energy

    Green energy
    • Energy efficient items: Thermostat

    Community & HOA

    Community
    • Subdivision: Hearthstone Green
    HOA
    • Has HOA: Yes
    • Amenities included: Clubhouse, Fitness Center, Golf Course, Pool, Tennis Court(s)
    • HOA fee: $675 annually
    • HOA phone: 281-870-0585
    Location
    • Region: Houston

    Financial & listing details

    • Tax assessed value: $338,602
    • Annual tax amount: $7,505
    • Date on market: 1/16/2026
    • Cumulative days on market: 90 days
    • Listing terms: Cash,Conventional,FHA,VA Loan
    • Ownership: Full Ownership
    • Road surface type: Concrete

    Price history

    DateEventPrice
    11/20/2025Sold--
    Source: eXp Realty #186481781 Report a problem
    10/23/2025Pending sale$375,000$147/sqft
    Source: HAR #16317545 Report a problem
    10/18/2025Price change$375,000-5.1%$147/sqft
    Source: HAR #16317545 Report a problem
    8/12/2025Price change$395,000-7.1%$155/sqft
    Source: HAR #16317545 Report a problem
    7/24/2025Listed for sale$425,000+89%$166/sqft
    Source: HAR #16317545 Report a problem
    11/18/2009Sold--
    Source: Agent Provided Report a problem
    10/19/2009Listed for sale$224,900$88/sqft
    Source: Greenwood King Properties #63809992 Report a problem

    Public tax history

    YearProperty taxesTax assessment
    2025$2,152 +2.7%$338,602 +0.5%
    2024$2,095 +16.8%$336,801 +3.8%
    2023$1,794 +7.6%$324,321 +5.8%
    2022$1,667 $306,592 +17.7%
    2021-- $260,407 +2.4%
    2020$1,566 +8.3%$254,193 +15.3%
    2019$1,446 -69.7%$220,533 -6.4%
    2018$4,764 $235,527
    2017$4,764 -0.5%$235,527
    2016$4,789 +8.2%$235,527
    2015$4,426 $235,527 +12.4%
    2014$4,426 $209,486 +10.9%
    2013-- $188,962
    2012-- $188,962
    2011-- $188,962
    2010-- $188,962
    2009-- $188,962 +5.1%
    2007-- $179,863 +3.5%
    2006-- $173,800
    2005-- $173,800
    2004-- $173,800
    2003-- $173,800 +11.5%
    2002-- $155,900 +7.4%
    2001-- $145,100 +16.8%
    2000-- $124,200
    Find assessor info on the county website

    Neighborhood: 77095

    Nearby schools

    GreatSchools rating
    Schools provided by the listing agent
    • Elementary: Owens Elementary School (Cypress-Fairbanks)
    • Middle: Labay Middle School
    • High: Cypress Falls High School

    Source: eXp Realty. This data may not be complete. We recommend contacting the local school district to confirm school assignments for this home.

    Get a cash offer in 3 minutes
    Find out how much your home could sell for in as little as 3 minutes with a no-obligation cash offer.
    Estimated market value
    $363,800
    Get a cash offer in 3 minutes
    Find out how much your home could sell for in as little as 3 minutes with a no-obligation cash offer.
    Estimated market value
    $363,800