Improved price on this classic beauty graced by stately live oaks & lush landscaping to create great curb appeal. Located in the Falcon Point golf course community & zoned to Katy High - there is plenty of parking on this corner lot. 5 bed, 4 bath, 3 car garage with extra wide driveway. Fresh paint in neutral tones, freshly installed carpet & recent hardwood flooring make this home move in ready. Pool/spa, covered porch, summer kitchen - create a great backyard oasis plus no back yard neighbors! Living area has gas log fireplace & backyard access from double French doors - open to kitchen/breakfast. Plantation shutters installed throughout. Downstairs are 2 bedrooms - the primary & one guest room which could also be used as a study. Formal dining & breakfast room can accommodate plenty of guests. Upstairs are 3 spacious bedrooms, 2 full baths & 2 living areas - as well as ample storage. Neighborhood amenities include club house, tennis, golf course, pickleball, pool & walking trails.
For sale
Price cut: $26K (9/28)
$599,000
24202 Falcon Point Dr, Katy, TX 77494
5beds
3,681sqft
Single Family Residence
Built in 1994
10,023 Square Feet Lot
$583,700 Zestimate®
$163/sqft
$71/mo HOA
What's special
- 72 days
- 388
- 27
Zillow last checked:
Listing updated:
Listed by:
Jennifer Stence TREC #0344416 713-515-5284,
Coldwell Banker Realty - Katy
Source: HAR,MLS#: 3552595
Facts & features
Interior
Bedrooms & bathrooms
- Bedrooms: 5
- Bathrooms: 4
- Full bathrooms: 4
Primary bedroom
- Level: First
- Area: 252
- Dimensions: 18x14
Bedroom
- Level: Second
- Area: 132
- Dimensions: 12x11
Bedroom
- Level: Second
- Area: 120
- Dimensions: 12x10
Bedroom
- Level: First
- Area: 120
- Dimensions: 12x10
Bedroom
- Level: Second
- Area: 140
- Dimensions: 14x10
Breakfast
- Level: First
- Area: 156
- Dimensions: 13x12
Dining room
- Level: First
- Area: 120
- Dimensions: 12x10
Other
- Level: Second
- Area: 126
- Dimensions: 14x9
Game room
- Level: Second
- Area: 340
- Dimensions: 20x17
Kitchen
- Level: First
- Area: 156
- Dimensions: 13x12
Living room
- Level: First
- Area: 396
- Dimensions: 22x18
Primary bath
- Level: First
- Area: 120
- Dimensions: 12x10
Utility room
- Level: First
- Area: 54
- Dimensions: 9x6
Heating
- Natural Gas
Cooling
- Ceiling Fan(s), Electric
Appliances
- Included: Disposal, Double Oven, Electric Oven, Microwave, Gas Cooktop, Dishwasher
- Laundry: Electric Dryer Hookup, Gas Dryer Hookup, Washer Hookup
Features
- Crown Molding, Formal Entry/Foyer, Wired for Sound, 2 Bedrooms Down, En-Suite Bath, Primary Bed - 1st Floor, Multilevel Bedroom, Split Plan, Walk-In Closet(s)
- Flooring: Brick, Carpet, Tile, Vinyl, Wood
- Windows: Window Coverings
- Number of fireplaces: 1
- Fireplace features: Gas, Gas Log
Interior area
- Total structure area: 3,681
- Total interior livable area: 3,681 sqft
Property
Parking
- Total spaces: 3
- Parking features: Attached, Oversized, Additional Parking, Garage Door Opener, Extra Driveway
- Attached garage spaces: 3
Features
- Stories: 2
- Patio & porch: Covered, Patio/Deck, Porch
- Exterior features: Outdoor Kitchen, Sprinkler System
- Has private pool: Yes
- Pool features: Gunite, Heated, In Ground, Pool/Spa Combo
- Has spa: Yes
- Spa features: Spa/Hot Tub, Private
- Fencing: Back Yard,Cross Fenced,Full
Lot
- Size: 10,023 Square Feet
- Dimensions: 85 x 120
- Features: Back Yard, Corner Lot, Near Golf Course, Subdivided, 0 Up To 1/4 Acre
Details
- Parcel number: 2960010050140914
Construction
Type & style
- Home type: SingleFamily
- Architectural style: Traditional
- Property subtype: Single Family Residence
Materials
- Brick, Cement Siding, Wood Siding
- Foundation: Slab
- Roof: Composition
Condition
- New construction: No
- Year built: 1994
Utilities & green energy
- Sewer: Public Sewer
- Water: Public, Water District
Green energy
- Energy efficient items: Thermostat, HVAC
Community & HOA
Community
- Subdivision: Falcon Point Sec 1
HOA
- Has HOA: Yes
- Amenities included: Clubhouse, Golf Course, Jogging Path, Playground, Pool, Tennis Court(s), Trail(s)
- HOA fee: $850 annually
Location
- Region: Katy
Financial & listing details
- Price per square foot: $163/sqft
- Tax assessed value: $572,345
- Annual tax amount: $12,468
- Date on market: 8/5/2026
- Listing terms: Cash,Conventional,VA Loan
- Ownership: Full Ownership
- Road surface type: Concrete, Curbs, Gutters
Estimated market value
$583,700
$555,000 - $613,000
$3,744/mo
Price history
| Date | Event | Price |
|---|---|---|
| 9/28/2026 | Price change | $599,000-4.2%$163/sqft |
Source:  HAR #3552595 Report a problem HAR #3552595 Report a problem | ||
| 8/6/2026 | Listed for sale | $625,000+13.6%$170/sqft |
Source: HAR #3552595 Report a problem | ||
| 9/1/2023 | Listing removed | -- |
Source: HAR #35991617 Report a problem | ||
| 7/16/2023 | Pending sale | $550,000$149/sqft |
Source: HAR #35991617 Report a problem | ||
| 6/26/2023 | Price change | $550,000-3.3%$149/sqft |
Source: HAR #35991617 Report a problem | ||
| 5/31/2023 | Listed for sale | $569,000$155/sqft |
Source: HAR #35991617 Report a problem | ||
| 5/22/2023 | Pending sale | $569,000$155/sqft |
Source: HAR #35991617 Report a problem | ||
| 5/12/2023 | Price change | $569,000-1.7%$155/sqft |
Source: HAR #35991617 Report a problem | ||
| 5/3/2023 | Price change | $579,000-2.7%$157/sqft |
Source: HAR #35991617 Report a problem | ||
| 4/7/2023 | Price change | $595,000-2.5%$162/sqft |
Source: HAR #35991617 Report a problem | ||
| 3/15/2023 | Listed for sale | $610,000+87.7%$166/sqft |
Source: HAR #35991617 Report a problem | ||
| 3/20/2012 | Listing removed | $325,000$88/sqft |
Source: Coldwell Banker United, Realtors #87626869 Report a problem | ||
| 11/23/2011 | Listed for sale | $325,000$88/sqft |
Source: Coldwell Banker United, REALTORS #87626869 Report a problem | ||
Public tax history
| Year | Property taxes | Tax assessment |
|---|---|---|
| 2025 | $9,357 +0.8% | $572,345 +0.7% |
| 2024 | $9,278 +201% | $568,557 +22.4% |
| 2023 | $3,082 -42.9% | $464,673 +10% |
| 2022 | $5,396 +9.2% | $422,430 +10% |
| 2021 | $4,941 +0.6% | $384,030 +2.3% |
| 2020 | $4,911 -0.1% | $375,330 +0.5% |
| 2019 | $4,917 +0.7% | $373,460 +3% |
| 2018 | $4,885 -29.7% | $362,720 +2.3% |
| 2017 | $6,949 | $354,590 -0.1% |
| 2016 | $6,949 +41.3% | $355,010 -1.5% |
| 2015 | $4,918 -0.8% | $360,380 +10% |
| 2014 | $4,957 | $327,620 +3% |
| 2013 | -- | $318,140 +3.6% |
| 2012 | -- | $307,150 +9.4% |
| 2011 | -- | $280,670 +6.3% |
| 2010 | -- | $264,070 -2.6% |
| 2009 | -- | $271,250 -5.6% |
| 2008 | -- | $287,410 +10% |
| 2007 | -- | $261,280 +4.2% |
| 2006 | -- | $250,750 -4.2% |
| 2005 | -- | $261,810 |
| 2004 | -- | $261,810 |
| 2003 | -- | -- |
| 2002 | -- | -- |
| 2001 | -- | -- |
| 2000 | -- | -- |
Find assessor info on the county website
Monthly payment
Est. payment
Payment breakdown
Explore the cost of this home by adjusting the details. Changes won't be saved.Climate risks
Neighborhood: 77494
Nearby schools
Schools provided by the listing agent
- Elementary: Rylander Elementary School
- Middle: Woodcreek Junior High School
- High: Katy High School
Source: HAR. This data may not be complete. We recommend contacting the local school district to confirm school assignments for this home.

Similar homes
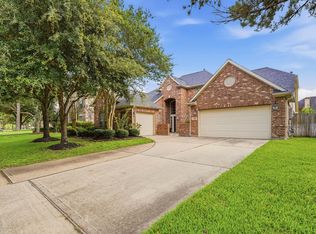
- $675,0005 bd4 ba4.1k sqft1207 Seabury Ct, Katy, TX 77494For Sale
 MLS ID #71763349, Jennifer Wauhob, Better Homes and Gardens Real Estate Gary Greene - Katy. HAR
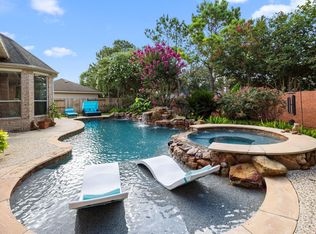
 - $635,0005 bd4 ba3.5k sqft5518 Ivory Lake Ct, Katy, TX 77494For Sale
 MLS ID #61364611, David Edgerton, All City Real Estate. HAR
 - $649,9004 bd4 ba3.4k sqft4402 Eden Point Ln, Katy, TX 77494For Sale
 MLS ID #2554331, Rella Sanders, RE/MAX Fine Properties. HAR
 - $569,0005 bd4 ba3.2k sqft1030 Barkston Dr, Katy, TX 77450For Sale
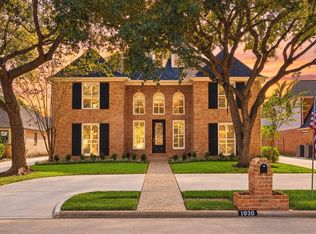 MLS ID #91769920, Steven Montgomery, Keller Williams Premier Realty. HAR
