Discover the space, style, and convenience of this 4-bedroom, 3-bathroom townhome ideally situated near Houston’s Galleria area. Designed with a versatile layout, the home features spacious living areas, no carpet throughout, and a primary suite complete with a cozy fireplace and oversized walk-in closet. The kitchen is equipped with a gas range, while the generously sized pantry and laundry area offer exceptional storage and functionality. A secondary staircase adds another layer of convenience to the thoughtfully designed floor plan. Whether entertaining, working from home, or enjoying everyday living, this home offers plenty of room to make it your own. Enjoy easy access to premier shopping, dining, entertainment, and major Houston thoroughfares.
Coming soon
$499,900
1802 Potomac Dr APT B, Houston, TX 77057
4beds
2,708sqft
Townhouse
Built in 1981
2,591 Square Feet Lot
$534,100 Zestimate®
$185/sqft
$-- HOA
What's special
- 16 days
- 157
- 18
Zillow last checked:
Listing updated:
Listed by:
Kat Robinson TREC #0618590 404-915-6282,
SERHANT
Source: HAR,MLS#: 31491197
Facts & features
Interior
Bedrooms & bathrooms
- Bedrooms: 4
- Bathrooms: 3
- Full bathrooms: 3
Primary bedroom
- Level: Third
- Area: 399
- Dimensions: 21 X 19
Primary bedroom
- Level: Third
- Area: 567
- Dimensions: 27 X 21
Bedroom
- Level: First
- Area: 198
- Dimensions: 18 X 11
Bedroom
- Level: First
- Area: 198
- Dimensions: 18 X 11
Bedroom
- Level: First
- Area: 132
- Dimensions: 12 X 11
Bedroom
- Level: Third
- Area: 192
- Dimensions: 16 X 12
Bedroom
- Level: Third
- Area: 192
- Dimensions: 16 X 12
Bedroom
- Level: First
- Area: 132
- Dimensions: 12 X 11
Dining room
- Level: Second
- Area: 165
- Dimensions: 15 X 11
Kitchen
- Level: Second
- Area: 300
- Dimensions: 20 X 15
Living room
- Level: Second
- Area: 416
- Dimensions: 26 X 16
Heating
- Natural Gas
Cooling
- Ceiling Fan(s), Electric
Appliances
- Included: Disposal, Microwave, Dishwasher, Exhaust Fan
Features
- 2 Bedrooms Down, En-Suite Bath, Primary Bed - 3rd Floor, Sitting Area, Walk-In Closet(s)
- Number of fireplaces: 2
- Fireplace features: Gas Log
Interior area
- Total structure area: 2,708
- Total interior livable area: 2,708 sqft
Property
Parking
- Total spaces: 2
- Parking features: Attached
- Attached garage spaces: 2
Features
- Levels: Levels 1, 2 and 3
- Stories: 3
- Has spa: Yes
Lot
- Size: 2,591 Square Feet
Details
- Parcel number: 0761800430002
Construction
Type & style
- Home type: Townhouse
- Architectural style: Traditional
- Property subtype: Townhouse
Materials
- Brick, Cement Siding
- Foundation: Slab
- Roof: Composition
Condition
- New construction: No
- Year built: 1981
Utilities & green energy
- Sewer: Public Sewer
- Water: Public
Community & HOA
Community
- Subdivision: Westhaven Estates
Location
- Region: Houston
Financial & listing details
- Price per square foot: $185/sqft
- Tax assessed value: $427,060
- Annual tax amount: $9,904
- Date on market: 11/3/2026
- Listing terms: Cash,Conventional,FHA,VA Loan
- Ownership: Full Ownership
Estimated market value
$534,100
$459,000 - $620,000
$4,398/mo
Price history
| Date | Event | Price |
|---|---|---|
| 8/1/2024 | Listing removed | $379,950$140/sqft |
Source:  HAR #43651205 Report a problem | ||
| 7/15/2024 | Listed for sale | $379,950-23.2%$140/sqft |
Source: HAR #43651205 Report a problem | ||
| 6/13/2024 | Listing removed | -- |
Source: HAR #30670411 Report a problem | ||
| 5/4/2024 | Price change | $495,000-7.5%$183/sqft |
Source: HAR #30670411 Report a problem | ||
| 1/4/2024 | Listed for sale | $535,000-0.9%$198/sqft |
Source: HAR #30670411 Report a problem | ||
| 11/18/2023 | Listing removed | -- |
Source: HAR #66410589 Report a problem | ||
| 9/24/2023 | Listed for sale | $540,000$199/sqft |
Source: HAR #66410589 Report a problem | ||
Public tax history
| Year | Property taxes | Tax assessment |
|---|---|---|
| 2025 | $7,323 +681.7% | -- |
| 2024 | $937 | $427,060 +3.3% |
| 2023 | -- | $413,315 -1.6% |
| 2022 | $4,004 | $419,834 +7.2% |
| 2021 | -- | $391,772 -5.8% |
| 2020 | $3,599 -11.5% | $416,017 -4.8% |
| 2019 | $4,065 -57.7% | $437,186 +15% |
| 2018 | $9,600 | $380,000 |
| 2017 | $9,600 +173.7% | $380,000 -8% |
| 2016 | $3,508 -1.1% | $413,086 +6.7% |
| 2015 | $3,546 | $386,977 +7.9% |
| 2014 | $3,546 | $358,500 +20.8% |
| 2013 | -- | $296,807 +21.4% |
| 2012 | -- | $244,400 -9.1% |
| 2011 | -- | $268,900 +14.9% |
| 2010 | -- | $234,000 -18.5% |
| 2009 | -- | $287,240 +1.6% |
| 2007 | -- | $282,596 +9.5% |
| 2006 | -- | $258,000 -3.7% |
| 2005 | -- | $267,960 |
Find assessor info on the county website
Monthly payment
Est. payment
Payment breakdown
Explore the cost of this home by adjusting the details. Changes won't be saved.Climate risks
Neighborhood: Greater Uptown
Nearby schools
Schools provided by the listing agent
- Elementary: Briargrove Elementary School
- Middle: Tanglewood Middle School
- High: Wisdom High School
Source: HAR. This data may not be complete. We recommend contacting the local school district to confirm school assignments for this home.
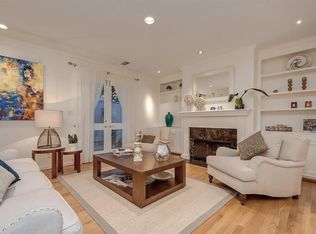
Similar homes
- $438,0004 bd3 ba2k sqft5814 Valley Forge Dr #136, Houston, TX 77057For Sale
 MLS ID #10156176, Dominic Barzilla, RE/MAX GO. HAR
- $549,0004 bd4 ba2.9k sqft6022 Burgoyne Rd, Houston, TX 77057For Sale
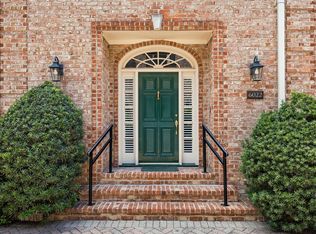 MLS ID #97969325, Mike Mahlstedt, Compass RE Texas, LLC - Houston. HAR
- $650,0003 bd3 ba3.1k sqft1802 Potomac Dr APT D, Houston, TX 77057For Sale
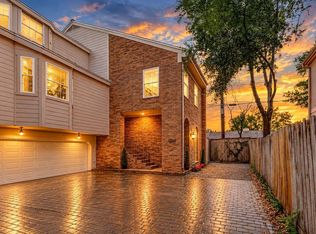 MLS ID #97708991, Rene Sorola, Keller Williams Realty Metropolitan. HAR
- $460,0003 bd3 ba2.4k sqft7516 Olympia Dr, Houston, TX 77063For Sale
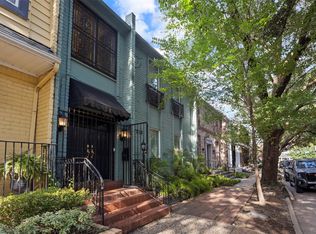 MLS ID #53231439, Janice Foteh, Walzel Properties - Corporate Office. HAR
