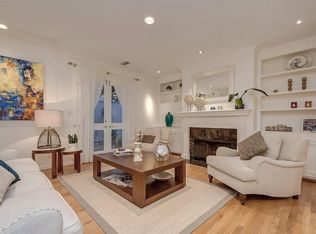
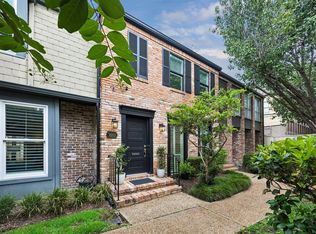
Located near the Galleria, HEB, Trader Joes and anything else you might need, this beautifully maintained home blends timeless style with functional living. The all-brick exterior and private balcony create inviting curb appeal, while inside you’ll find crown molding, tile flooring, recessed lighting, and thoughtfully connected living spaces designed for everyday comfort and entertaining. The kitchen features granite countertops, stainless steel appliances, abundant cabinetry, a large pantry, and a brick backsplash. The spacious living room offers a gas log fireplace, built-in storage, and French doors leading to a private low-maintenance courtyard. Upstairs, the oversized primary suite includes balcony access, a spa-inspired bathroom with skylight, herringbone tile flooring, dual vanities, and a large walk-in closet. Secondary bedrooms offer unique character, flexible space, and excellent natural light with convenient access to shopping, dining, and major Houston destinations.
Pending
Price cut: $15K (6/3)
$460,000
1806 Potomac Dr APT C, Houston, TX 77057
3beds
2,986sqft
:
Get pre-qualified$3,285/mo
Townhouse
Built in 1981
2,674 Square Feet Lot
$448,100 Zestimate®
$154/sqft
$30/mo HOA
What's special
- 72 days |
- 29 |
- 1 |
Zillow last checked:
Listing updated:
Listed by:
Ryan Hunzeker TREC #0539790 713-320-9894,
CB&A, Realtors- Loop Central
Source: HAR,MLS#: 14041546
Facts & features
Interior
Bedrooms & bathrooms
- Bedrooms: 3
- Bathrooms: 3
- Full bathrooms: 2
- 1/2 bathrooms: 1
Rooms
- Room types: Utility Room
Primary bathroom
- Features: Half Bath, Primary Bath: Double Sinks, Primary Bath: Separate Shower, Primary Bath: Shower Only, Secondary Bath(s): Double Sinks, Secondary Bath(s): Tub/Shower Combo, Vanity Area
Heating
- Electric
Cooling
- Ceiling Fan(s), Gas
Appliances
- Included: Disposal, Microwave, Dishwasher
- Laundry: Inside
Features
- 3 Bedrooms Up, All Bedrooms Up, En-Suite Bath, Primary Bed - 2nd Floor, Walk-In Closet(s)
- Flooring: Carpet, Tile
- Number of fireplaces: 1
- Fireplace features: Gas Log
Interior area
- Total structure area: 2,986
- Total interior livable area: 2,986 sqft
Video & virtual tour
Property
Parking
- Total spaces: 2
- Parking features: Attached, Garage
- Attached garage spaces: 2
Features
- Levels: Levels 1 and 2
- Stories: 2
- Exterior features: Side Yard
- Has view: Yes
- View description: North
Lot
- Size: 2,674 Square Feet
Details
- Parcel number: 0761800070208
Construction
Type & style
- Home type: Townhouse
- Architectural style: Traditional
- Property subtype: Townhouse
Materials
- Brick
- Foundation: Slab
- Roof: Composition
Condition
- New construction: No
- Year built: 1981
Utilities & green energy
- Sewer: Public Sewer
- Water: Public
Community & HOA
Community
- Subdivision: Westhaven Estates Sec 02
HOA
- HOA fee: $30 monthly
Location
- Region: Houston
Financial & listing details
- Price per square foot: $154/sqft
- Tax assessed value: $440,197
- Annual tax amount: $9,355
- Date on market: 5/19/2026
- Listing terms: Cash,Conventional,FHA,VA Loan
Estimated market value
$448,100
$426,000 - $471,000
$3,399/mo
Price history
| Date | Event | Price |
|---|---|---|
| 6/17/2026 | Pending sale | $460,000$154/sqft |
Source:  HAR #14041546 Report a problem HAR #14041546 Report a problem | ||
| 6/3/2026 | Price change | $460,000-3.2%$154/sqft |
Source: HAR #14041546 Report a problem | ||
| 5/21/2026 | Listed for sale | $475,000+5.6%$159/sqft |
Source: HAR #14041546 Report a problem | ||
| 11/4/2016 | Listing removed | $449,900$151/sqft |
Source: John Daugherty, REALTORS #83857830 Report a problem | ||
| 9/19/2016 | Pending sale | $449,900$151/sqft |
Source: John Daugherty, REALTORS #83857830 Report a problem | ||
| 9/8/2016 | Price change | $449,900-5.3%$151/sqft |
Source: John Daugherty, REALTORS #83857830 Report a problem | ||
| 7/25/2016 | Price change | $475,000-2.1%$159/sqft |
Source: John Daugherty, REALTORS #83857830 Report a problem | ||
| 6/28/2016 | Price change | $485,000-2.8%$162/sqft |
Source: John Daugherty, REALTORS #84406854 Report a problem | ||
| 4/11/2016 | Price change | $499,000-3.1%$167/sqft |
Source: John Daugherty, REALTORS #84406854 Report a problem | ||
| 3/23/2016 | Listed for sale | $515,000$172/sqft |
Source: John Daugherty, REALTORS #84406854 Report a problem | ||
Public tax history
| Year | Property taxes | Tax assessment |
|---|---|---|
| 2025 | $6,268 -0.7% | $440,197 +2.8% |
| 2024 | $6,313 +9.3% | $428,287 -10.3% |
| 2023 | $5,778 -17.1% | $477,560 +5.6% |
| 2022 | $6,968 | $452,197 +19% |
| 2021 | -- | $380,000 -3.2% |
| 2020 | $7,273 -1.5% | $392,615 -0.5% |
| 2019 | $7,380 -3.8% | $394,600 +0.8% |
| 2018 | $7,671 | $391,500 -0.3% |
| 2017 | $7,671 +149.6% | $392,538 |
| 2016 | $3,074 -0.3% | $392,538 +1.8% |
| 2015 | $3,083 | $385,544 +11.7% |
| 2014 | $3,083 | $345,190 +21.9% |
| 2013 | -- | $283,161 +8.2% |
| 2012 | -- | $261,610 |
| 2011 | -- | $261,610 |
| 2010 | -- | $261,610 -4.9% |
| 2009 | -- | $275,092 +2.1% |
| 2007 | -- | $269,399 -0.7% |
| 2006 | -- | $271,381 |
| 2005 | -- | $271,381 |
Find assessor info on the county website
Monthly payment
Est. payment
Payment breakdown
Explore the cost of this home by adjusting the details. Changes won't be saved.Climate risks
Neighborhood: Greater Uptown
Nearby schools
GreatSchools rating
- 7/10Briargrove Elementary SchoolGrades: PK-5Distance: 0.1 mi
- 5/10Tanglewood MiddleGrades: 6-8Distance: 1.3 mi
- 3/10Lee High SchoolGrades: 9-12Distance: 1.5 mi
Schools provided by the listing agent
- Elementary: Briargrove Elementary School
- Middle: Tanglewood Middle School
- High: Wisdom High School
Source: HAR. This data may not be complete. We recommend contacting the local school district to confirm school assignments for this home.
- $595,5003 bd3 ba3.2k sqft1806 Potomac Dr APT D, Houston, TX 77057Off Market
- $458,4003 bd3 ba2.9k sqft1806 Potomac Dr APT B, Houston, TX 77057Off Market

- $565,9003 bd2 ba3.1k sqft1806 Potomac Dr APT A, Houston, TX 77057Off Market
- $494,5003 bd3 ba2.7k sqft1802 Potomac Dr, Houston, TX 77057Off Market
- $611,5002 bd3 ba2.7k sqft1802 Potomac Dr APT B, Houston, TX 77057Off Market
- $441,0003 bd2 ba1.9k sqft1810 Potomac Dr APT 5, Houston, TX 77057Off Market
- $540,0003 bd2 ba3.3k sqft1810 Potomac Dr APT 6, Houston, TX 77057Off Market
- $340,1002 bd2 ba1.8k sqft1810 Potomac Dr APT 7, Houston, TX 77057Off Market
A local agent can set up tours, give advice and negotiate with sellers.
A local lender can help you make sure your offer is ready when you are.
Similar homes
- $355,0002 bd3 ba1.7k sqft5803 Lynbrook Dr #80, Houston, TX 77057For Sale
 MLS ID #69188099, Lisa Kornhauser, Compass RE Texas, LLC - Houston. HAR
 - $517,0003 bd3 ba2.2k sqft6000 Sugar Hill Dr APT 17, Houston, TX 77057For Sale
 MLS ID #79492119, Patricia Tello, Keller Williams Realty Metropolitan. HAR
 - $285,0002 bd3 ba2k sqft2409 Bering Dr APT 21, Houston, TX 77057For Sale
 MLS ID #87574510, Elmer Garcia, Realm Real Estate Professionals - Katy. HAR
 - $649,0003 bd4 ba2.5k sqft1723 Nantucket Dr, Houston, TX 77057For Sale
 MLS ID #48280186, Lana Heiman, Meadows Property Group. HAR
 - $320,0003 bd3 ba1.8k sqft5863 Doliver Dr #16, Houston, TX 77057For SaleMLS ID #92304974, Kelly Griffin, Better Homes and Gardens Real Estate Gary Greene - Memorial. HAR
- $599,0003 bd5 ba3k sqft2121 Potomac Dr Unit B, Houston, TX 77057For SaleMLS ID #32320413, Rachel Conkling, Compass RE Texas, LLC - Houston. HAR
- $294,0003 bd3 ba1.8k sqft6343 Briar Rose Dr #142, Houston, TX 77057For SaleMLS ID #56357907, Holly Stier, Martha Turner Sotheby's International Realty. HAR
- $299,0002 bd3 ba1.7k sqft1223 Fountain View Dr #124, Houston, TX 77057For SaleMLS ID #27123131, Holley Madden, Compass RE Texas, LLC - Memorial. HAR
- $465,0003 bd3 ba2.4k sqft208 Sugarberry Cir, Houston, TX 77024For SaleMLS ID #68036259, Bryan Newman, Coldwell Banker Realty - Heights. HAR
- $475,0003 bd4 ba2.3k sqft5202 Sagecircle St S, Houston, TX 77056For SaleMLS ID #72584684, Kendyl Maurer-Somer, Weichert, Realtors - The Murray Group. HAR
- $439,9002 bd3 ba2.3k sqft7507 Del Monte Dr, Houston, TX 77063For SaleMLS ID #26029614, Bill Baldwin, Boulevard Realty. HAR
- $449,9002 bd3 ba2.2k sqft262 Sugarberry Cir, Houston, TX 77024For SaleMLS ID #33802413, Greg DeGeurin, De Geurin Realty, Inc.. HAR
- $510,0003 bd3 ba2.3k sqft9374 Briar Forest Dr, Houston, TX 77063For SaleMLS ID #67164059, Anna Hayner, Better Homes and Gardens Real Estate Gary Greene - Cypress. HAR
- $275,0003 bd3 ba1.8k sqft6324 Briar Rose Dr #198, Houston, TX 77057For SaleMLS ID #10864694, Haden Young, Texas Living Company. HAR
- $273,0002 bd3 ba1.5k sqft2664 Bering Dr #2664, Houston, TX 77057For SaleMLS ID #4791235, Richard Garcia, RE/MAX Signature. HAR
- $489,0003 bd3 ba2.5k sqft444 E Fair Harbor Ln, Houston, TX 77079For SaleMLS ID #48384918, Katayoun Tavasoli, Kiani Realty. HAR
- $359,9003 bd3 ba1.7k sqft12618 Huntingwick Dr #100, Houston, TX 77024For SaleMLS ID #87181280, Stephen Eaton, Eaton Real Estate Company,LLC. HAR
- $355,0003 bd3 ba1.6k sqft12705 Huntingwick Dr #165, Houston, TX 77024For SaleMLS ID #8282559, Trang Le, B & W Realty Group LLC. HAR
- $459,0004 bd2 ba1.9k sqft12411 Attlee Dr, Houston, TX 77077For SaleMLS ID #22633959, Virginia Manuel, REALM Real Estate Professionals - West Houston. HAR
- $485,0004 bd2 ba2.2k sqft5707 Ash Oak Dr, Houston, TX 77091For SaleMLS ID #964677, Svetlana Vallet, JLA Realty. HAR
