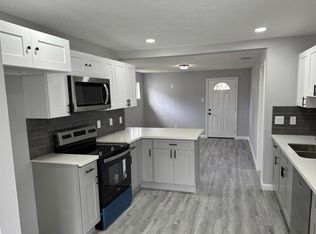
Lease or Sale ***Welcome to these exquisite New Construction Duplex homes that seamlessly blend modern style with contemporary charm. Featuring 2 spacious 2 bedrooms, 2.5 bathrooms on each side, ample closet space, sleek stainless-steel appliances, stylish cabinetry, and beautiful flooring and carpet. Room size and dimension are approximate. The open living area is perfect for entertaining. Situated in a prime location, this duplex offers the ideal mix of comfort and convenience—an exceptional opportunity to enjoy the best of Houston living. Don’t miss out on the chance to call this unique home yours! *Room size and dimension are approximate*
For sale
$525,000
3433 Lydia St, Houston, TX 77021
2beds
2,960sqft
Single Family Residence
Built in 2024
5,000 Square Feet Lot
$514,000 Zestimate®
$177/sqft
$-- HOA
What's special
Beautiful flooring and carpetSleek stainless-steel appliancesAmple closet spaceStylish cabinetry
- 23 days
- 27
- 2
Zillow last checked:
Listing updated:
Listed by:
Terah Godfrey TREC #0818928 832-933-2071,
MOD Realty, LLC
Source: HAR,MLS#: 10368010
Facts & features
Interior
Bedrooms & bathrooms
- Bedrooms: 2
- Bathrooms: 6
- Full bathrooms: 4
- 1/2 bathrooms: 2
Rooms
- Room types: Utility Room
Primary bedroom
- Level: Second
- Area: 168
- Dimensions: 12x14
Bedroom
- Level: Second
- Area: 154
- Dimensions: 11x14
Other
- Level: First
- Area: 80
- Dimensions: 8x10
Other
- Level: Second
- Area: 140
- Dimensions: 10x14
Dining room
- Level: First
- Area: 100
- Dimensions: 10x10
Kitchen
- Level: First
- Area: 100
- Dimensions: 10x10
Living room
- Level: First
- Area: 168
- Dimensions: 14x12
Primary bath
- Level: Second
- Area: 140
- Dimensions: 10x14
Utility room
- Level: First
- Dimensions: 10x0
Heating
- Electric
Cooling
- Electric
Appliances
- Included: Disposal, Microwave, Dishwasher
- Laundry: Electric Dryer Hookup, Washer Hookup
Features
- All Bedrooms Up
- Flooring: Carpet, Laminate
Interior area
- Total structure area: 2,960
- Total interior livable area: 2,960 sqft
Property
Parking
- Parking features: Driveway Gate
Features
- Stories: 2
- Fencing: Full
Lot
- Size: 5,000 Square Feet
- Features: Other, 0 Up To 1/4 Acre
Details
- Parcel number: 0741520890025
Construction
Type & style
- Home type: SingleFamily
- Architectural style: Contemporary
- Property subtype: Single Family Residence
Materials
- Unknown
- Foundation: Slab
- Roof: Other
Condition
- New construction: No
- Year built: 2024
Utilities & green energy
- Sewer: Public Sewer
- Water: Public
Community & HOA
Community
- Subdivision: South Union 2
Location
- Region: Houston
Financial & listing details
- Price per square foot: $177/sqft
- Tax assessed value: $495,073
- Annual tax amount: $10,521
- Date on market: 9/4/2026
Estimated market value
$514,000
$488,000 - $540,000
$3,542/mo
Price history
| Date | Event | Price |
|---|---|---|
| 9/4/2026 | Listed for sale | $525,000$177/sqft |
Source:  HAR #10368010 Report a problem HAR #10368010 Report a problem | ||
| 2/6/2026 | Listing removed | $1,800$1/sqft |
Source:  HAR #49720669 Report a problem HAR #49720669 Report a problem | ||
| 12/4/2025 | Price change | $1,800-7.7%$1/sqft |
Source: HAR #49720669 Report a problem | ||
| 9/15/2025 | Listed for rent | $1,950$1/sqft |
Source: HAR #49720669 Report a problem | ||
Public tax history
| Year | Property taxes | Tax assessment |
|---|---|---|
| 2025 | $10,521 +402.8% | $495,073 +395.1% |
| 2024 | $2,092 -20.7% | $100,000 -23.6% |
| 2023 | $2,637 | $130,899 +22.9% |
| 2022 | -- | $106,471 +69.7% |
| 2021 | -- | $62,738 -3.5% |
| 2020 | -- | $65,015 +11.2% |
| 2019 | $1,211 +7.8% | $58,459 +31.5% |
| 2018 | $1,123 | $44,459 |
| 2017 | $1,123 +159.7% | $44,459 +8.1% |
| 2016 | $433 | $41,144 +140.5% |
| 2015 | -- | $17,105 |
| 2014 | -- | $17,105 |
| 2013 | -- | $17,105 |
| 2012 | -- | $17,105 -28.1% |
| 2011 | -- | $23,800 |
| 2010 | -- | $23,800 -33.3% |
| 2009 | -- | $35,683 -11.1% |
| 2008 | -- | $40,137 |
| 2007 | -- | $40,137 +12.8% |
| 2006 | -- | $35,567 +37.4% |
| 2005 | -- | $25,883 +15.5% |
| 2004 | -- | $22,400 |
| 2003 | -- | $22,400 +12.6% |
| 2002 | -- | $19,900 |
| 2001 | -- | $19,900 +8.9% |
| 2000 | -- | $18,280 |
Find assessor info on the county website
Monthly payment
Est. payment
Payment breakdown
Explore the cost of this home by adjusting the details. Changes won't be saved.Climate risks
Neighborhood: Ost - South Union
Nearby schools
Schools provided by the listing agent
- Elementary: Whidby Elementary School
- Middle: Cullen Middle School (Houston)
- High: Yates High School
Source: HAR. This data may not be complete. We recommend contacting the local school district to confirm school assignments for this home.
Similar homes
- $522,0003 bd2 ba2.2k sqft4302 McDermed Dr, Houston, TX 77035For Sale
 MLS ID #55729394, Genevieve Rowland, Keller Williams Memorial. HAR
 - $529,9993 bd4 ba2.3k sqft4702 Maxie St, Houston, TX 77007For Sale
 MLS ID #75991830, David Shaw, House & Land Company. HAR
 - $500,0003 bd4 ba2.5k sqft4510 Eli St, Houston, TX 77007For Sale
 MLS ID #50647820, Saharr Ghanimi, Vive Realty LLC. HAR
 - $495,0003 bd4 ba2k sqft316 Jensen Dr, Houston, TX 77020For Sale
 MLS ID #3724915, Max Macicek, AREA Texas Realty. HAR
