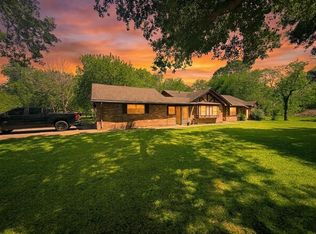
Welcome to 8515 E Sherri Circle in Manvel, TX! Situated on nearly one acre, this charming home offers the perfect blend of privacy, comfort, and country living. The open-concept floor plan is ideal for entertaining and everyday living, while large windows fill the home with natural light and beautiful outdoor views.
Enjoy the peaceful surroundings with plenty of space to relax, garden, or create your own outdoor retreat. Conveniently located with easy access to nearby amenities, this property is a wonderful opportunity to enjoy the best of both space and convenience. Don’t miss the opportunity to make this beautiful property your next home!
For sale
$497,214
8515 E Sherri Cir, Manvel, TX 77578
3beds
2,064sqft
Single Family Residence
Built in 2020
0.94 Acres Lot
$483,100 Zestimate®
$241/sqft
$-- HOA
What's special
Nearly one acreOpen-concept floor planBeautiful outdoor viewsPeaceful surroundings
- 39 days
- 146
- 12
Zillow last checked:
Listing updated:
Listed by:
Carla Carter TREC #0778307 936-661-0114,
LPT Realty, LLC
Source: HAR,MLS#: 62624681
Facts & features
Interior
Bedrooms & bathrooms
- Bedrooms: 3
- Bathrooms: 2
- Full bathrooms: 2
Primary bedroom
- Level: First
- Area: 340
- Dimensions: 20x17
Bedroom
- Level: Second
- Area: 195
- Dimensions: 13x15
Bedroom
- Level: Third
- Area: 195
- Dimensions: 13x15
Heating
- Natural Gas
Cooling
- Gas
Appliances
- Included: Microwave, Dishwasher
Features
- Number of fireplaces: 1
Interior area
- Total structure area: 2,064
- Total interior livable area: 2,064 sqft
Property
Features
- Stories: 1
Lot
- Size: 0.94 Acres
- Features: Other, 1/2 Up to 1 Acre
Details
- Parcel number: 20520020000
Construction
Type & style
- Home type: SingleFamily
- Architectural style: Ranch
- Property subtype: Single Family Residence
Materials
- Brick, Stone
- Foundation: Slab
- Roof: Composition
Condition
- New construction: No
- Year built: 2020
Utilities & green energy
- Sewer: Septic Tank
Community & HOA
Community
- Subdivision: Brandi Estates
Location
- Region: Manvel
Financial & listing details
- Price per square foot: $241/sqft
- Tax assessed value: $476,480
- Annual tax amount: $11,438
- Date on market: 9/9/2026
Estimated market value
$483,100
$459,000 - $507,000
$2,581/mo
Price history
| Date | Event | Price |
|---|---|---|
| 6/15/2026 | Listed for sale | $497,214+4.7%$241/sqft |
Source:  HAR #22900299 Report a problem HAR #22900299 Report a problem | ||
| 9/26/2023 | Listing removed | -- |
Source: HAR #91218618 Report a problem | ||
| 9/2/2023 | Pending sale | $475,000$230/sqft |
Source: HAR #91218618 Report a problem | ||
| 7/20/2023 | Price change | $475,000-2.1%$230/sqft |
Source: HAR #91218618 Report a problem | ||
| 5/24/2023 | Listed for sale | $485,000$235/sqft |
Source: HAR #91218618 Report a problem | ||
| 5/19/2023 | Pending sale | $485,000$235/sqft |
Source: HAR #91218618 Report a problem | ||
| 5/10/2023 | Listed for sale | $485,000-6.7%$235/sqft |
Source: HAR #91218618 Report a problem | ||
| 11/15/2022 | Listing removed | -- |
Source: HAR #98124474 Report a problem | ||
| 10/14/2022 | Price change | $519,999-3.7%$252/sqft |
Source: HAR #98124474 Report a problem | ||
| 9/1/2022 | Listed for sale | $539,999-8.3%$262/sqft |
Source: HAR #98124474 Report a problem | ||
| 8/1/2022 | Listing removed | -- |
Source: HAR #98124474 Report a problem | ||
| 7/22/2022 | Listed for sale | $589,000-1.8%$285/sqft |
Source: HAR #98124474 Report a problem | ||
| 7/14/2022 | Listing removed | -- |
Source: HAR #98124474 Report a problem | ||
| 6/17/2022 | Listed for sale | $599,900$291/sqft |
Source: HAR #98124474 Report a problem | ||
Public tax history
| Year | Property taxes | Tax assessment |
|---|---|---|
| 2025 | $31,481 +28.9% | $476,480 -22.5% |
| 2024 | $24,427 +155.2% | $614,620 +57% |
| 2023 | $9,572 +17% | $391,500 +21.9% |
| 2022 | $8,180 +35.1% | $321,070 +47.8% |
| 2021 | $6,056 +162.6% | $217,250 +33.2% |
| 2020 | $2,306 -61.5% | $163,070 -28.6% |
| 2019 | $5,989 +1366.8% | $228,390 +741.2% |
| 2018 | $408 | $27,150 -14.8% |
| 2017 | $408 +10.3% | $31,880 |
| 2016 | $370 | $31,880 +27.2% |
| 2015 | $370 | $25,060 +2.4% |
| 2014 | $370 | $24,470 +62.8% |
| 2012 | -- | $15,030 |
| 2011 | -- | $15,030 |
| 2010 | -- | $15,030 |
| 2009 | -- | $15,030 -23.8% |
| 2008 | -- | $19,720 |
| 2006 | -- | $19,720 |
| 2005 | -- | $19,720 +2.2% |
| 2004 | -- | $19,300 -30.8% |
| 2003 | -- | $27,910 +57% |
| 2002 | -- | $17,780 -0.1% |
| 2001 | -- | $17,790 |
Find assessor info on the county website
Monthly payment
Est. payment
Payment breakdown
Explore the cost of this home by adjusting the details. Changes won't be saved.Climate risks
Neighborhood: 77578
Nearby schools
Schools provided by the listing agent
- Elementary: Bennett Elementary (Alvin)
- Middle: Caffey Junior High School
- High: Iowa Colony High School
Source: HAR. This data may not be complete. We recommend contacting the local school district to confirm school assignments for this home.
Similar homes
- $439,9004 bd3 ba2.5k sqft9718 Starry Night Ln, Manvel, TX 77578For Sale
 MLS ID #12788829, Briseida Miranda, NB Elite Realty. HAR
 - $450,0003 bd2 ba1.6k sqft155 County Road 133, Alvin, TX 77511For Sale
 MLS ID #10975329, Katelynn Skidmore, Blair Realty Group. HAR
 - $--4 bd3 ba2.2k sqft15719 Cavendish Dr, Houston, TX 77059AuctionAuction.com 2
- $490,0003 bd1 ba1.6k sqft4920 Almeda Genoa Rd, Houston, TX 77048For Sale
 MLS ID #11260670, Ofelia Lopez, Soluna Realty. HAR
