Perfect family home—fully remodeled and move-in ready! This stunning 4,387 sqft home was recently rebuilt with expanded square footage and offers everything. Featuring 5 spacious bedrooms and 5 full bathrooms, there's room for everyone! Enjoy a dedicated home office, formal dining, breakfast area, open-concept chef’s kitchen connected to the family room, media room, and game room—ideal for family movie nights and playtime. The oversized primary suite includes a huge walk-in closet. Located on a massive 18,750 sqft lot, there's plenty of space for kids to play, outdoor entertaining, with plenty of space and ideal for your own custom pool. With a convenient in-house laundry room and thoughtful layout, this home truly has it all for comfortable family living. Don’t miss this opportunity!
For sale
$559,000
8324 Jennings St, Houston, TX 77017
5beds
4,387sqft
Single Family Residence
Built in 1937
0.43 Acres Lot
$529,900 Zestimate®
$127/sqft
$-- HOA
What's special
- 109 days
- 162
- 15
Zillow last checked:
Listing updated:
Listed by:
Antonio Rodriguez TREC #0511862 713-412-1417,
Keller Williams Houston Central
Source: HAR,MLS#: 58076667
Facts & features
Interior
Bedrooms & bathrooms
- Bedrooms: 5
- Bathrooms: 5
- Full bathrooms: 5
Rooms
- Room types: Family Room, Utility Room
Primary bathroom
- Features: Full Secondary Bathroom Down, Primary Bath: Double Sinks, Primary Bath: Separate Shower, Primary Bath: Soaking Tub, Vanity Area
Kitchen
- Features: Breakfast Bar, Kitchen Island, Kitchen open to Family Room, Pantry, Pots/Pans Drawers, Soft Closing Cabinets, Soft Closing Drawers
Heating
- Natural Gas
Cooling
- Ceiling Fan(s), Electric
Appliances
- Included: ENERGY STAR Qualified Appliances, Disposal, Water Softener, Gas Oven, Microwave, Free-Standing Range, Dishwasher, Instant Hot Water
- Laundry: Electric Dryer Hookup, Gas Dryer Hookup, Washer Hookup
Features
- Crown Molding, Formal Entry/Foyer, High Ceilings, Primary Bed - 1st Floor, Multilevel Bedroom, Sitting Area, Walk-In Closet(s)
- Flooring: Laminate, Tile
- Windows: Insulated/Low-E windows
Interior area
- Total structure area: 4,387
- Total interior livable area: 4,387 sqft
Property
Parking
- Parking features: No Garage, Double-Wide Driveway
Features
- Stories: 2
- Patio & porch: Covered, Patio/Deck
- Fencing: Back Yard
Lot
- Size: 0.43 Acres
- Dimensions: 250 x 75
- Features: Back Yard, Subdivided, 1/4 Up to 1/2 Acre
Details
- Parcel number: 0283320000005
Construction
Type & style
- Home type: SingleFamily
- Architectural style: Traditional
- Property subtype: Single Family Residence
Materials
- Brick, Cement Siding, Stone
- Foundation: Block & Beam
- Roof: Composition
Condition
- New construction: No
- Year built: 1937
Utilities & green energy
- Sewer: Public Sewer
- Water: Public
Green energy
- Energy efficient items: Attic Vents, Thermostat, Lighting, HVAC
Community & HOA
Community
- Subdivision: Park Place Acre Villa
Location
- Region: Houston
Financial & listing details
- Price per square foot: $127/sqft
- Tax assessed value: $516,992
- Annual tax amount: $8,056
- Date on market: 6/20/2026
- Listing terms: Cash,Conventional,FHA,VA Loan
- Exclusions: Mini Frig & Water Softner/Dispencer In Kitchen
- Road surface type: Concrete
Estimated market value
$529,900
$503,000 - $556,000
$4,613/mo
Price history
| Date | Event | Price |
|---|---|---|
| 6/20/2026 | Listed for sale | $559,000-3.6%$127/sqft |
Source:  HAR #58076667 Report a problem HAR #58076667 Report a problem | ||
| 6/20/2026 | Listing removed | $579,900$132/sqft |
Source: HAR #5066887 Report a problem | ||
| 3/15/2026 | Listed for sale | $579,900$132/sqft |
Source: HAR #5066887 Report a problem | ||
| 2/2/2026 | Listing removed | $579,900$132/sqft |
Source: HAR #5066887 Report a problem | ||
| 9/25/2025 | Listed for sale | $579,900+351.6%$132/sqft |
Source: HAR #5066887 Report a problem | ||
| 2/21/2010 | Listing removed | $128,410$29/sqft |
Source: Texas Exclusive Realty #86044416 Report a problem | ||
| 9/6/2009 | Listed for sale | $128,410$29/sqft |
Source: Texas Exclusive Realty #86044416 Report a problem | ||
Public tax history
| Year | Property taxes | Tax assessment |
|---|---|---|
| 2025 | $5,983 +7.1% | $516,992 +9.8% |
| 2024 | $5,587 -17.2% | $471,000 -19.1% |
| 2023 | $6,748 +92.3% | $581,856 +119.9% |
| 2022 | $3,509 | $264,640 +22.2% |
| 2021 | -- | $216,506 |
| 2020 | $3,250 +20.8% | $216,506 +41.3% |
| 2019 | $2,691 +13.9% | $153,180 +16.8% |
| 2018 | $2,362 | $131,157 |
| 2017 | $2,362 -3.9% | $131,157 -3.4% |
| 2016 | $2,458 -25.8% | $135,746 |
| 2015 | $3,312 | $135,746 |
| 2014 | $3,312 | -- |
| 2013 | -- | $169,661 -7.7% |
| 2011 | -- | $183,750 +26.8% |
| 2010 | -- | $144,965 +28.9% |
| 2009 | -- | $112,458 -5.2% |
| 2007 | -- | $118,583 +49.9% |
| 2006 | -- | $79,134 +10% |
| 2005 | -- | $71,940 +10% |
| 2004 | -- | $65,400 +9.9% |
| 2003 | -- | $59,500 +10% |
| 2002 | -- | $54,100 +10% |
| 2001 | -- | $49,200 +9.8% |
| 2000 | -- | $44,800 |
Find assessor info on the county website
Monthly payment
Est. payment
Payment breakdown
Explore the cost of this home by adjusting the details. Changes won't be saved.Climate risks
Neighborhood: Park Place
Nearby schools
Schools provided by the listing agent
- Elementary: Park Place Elementary School
- Middle: Ortiz Middle School
- High: Chavez High School
Source: HAR. This data may not be complete. We recommend contacting the local school district to confirm school assignments for this home.

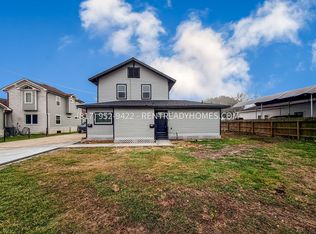
Similar homes
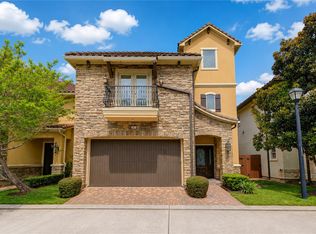
- $569,9004 bd3 ba2.2k sqft5111 Brookside Rd, Brookside Village, TX 77581For Sale
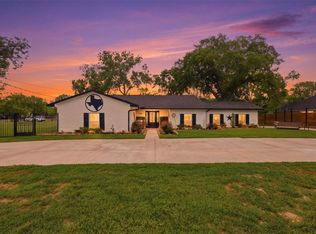 MLS ID #76683465, Regina Pope, Call It Closed Int'l Realty. HAR
 - $480,0005 bd5 ba3.5k sqft3352 Ozark St, Houston, TX 77021For Sale
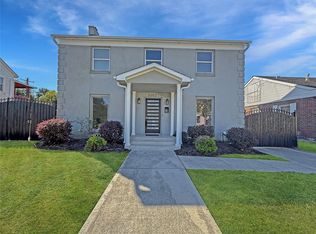 MLS ID #59729873, Jonathan Layton, Luxely Real Estate. HAR
 - $560,0004 bd3 ba2.3k sqft6214 Yarwell Dr, Houston, TX 77096For Sale
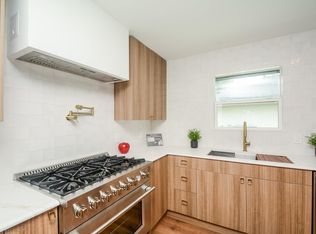 MLS ID #9969887, Orian Caldwell, Coldwell Banker Realty - Bellaire-Metropolitan. HAR
 - $560,0004 bd5 ba3.4k sqft7615 Pine Ridge Terrace Rd, Houston, TX 77081For Sale
 MLS ID #64351236, Stephanie Aron-Weiss, Douglas Elliman Real Estate. HAR
