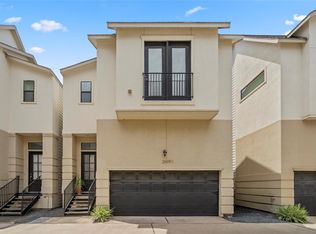
This Property offers close proximity to the beautiful green space of Hermann Park, The Zoo, Miller's outdoor threater, MFAH Museum district, Medical Center, Rice University, University of Houston, Texas Southern University, Energy Institute High School, and the downtown business district. This gated property is situated just steps away from Brays Bayou and an H-E-B supermarket. Located on a quiet street with well-maintained landscaping, the home features an open living and dining area and numerous windows that provide natural light throughout this home. It also has been updated with wood flooring on all levels. On the 4th floor features a versatile room that can serve as a game room, a bedroom, or home office which opens out to a rooftop deck with views to various skyline.
Pending
$449,900
2609 Riverside Dr Unit C, Houston, TX 77004
3beds
2,582sqft
Single Family Residence
Built in 2008
2,130 Square Feet Lot
$437,400 Zestimate®
$174/sqft
$100/mo HOA
What's special
Gated propertyQuiet streetWell-maintained landscaping
- 151 days
- 21
- 1
Zillow last checked:
Listing updated:
Listed by:
Janet Nguyen TREC #0498393 832-457-2666,
MB Connections
Source: HAR,MLS#: 54439816
Facts & features
Interior
Bedrooms & bathrooms
- Bedrooms: 3
- Bathrooms: 4
- Full bathrooms: 3
- 1/2 bathrooms: 1
Primary bedroom
- Level: Third
- Area: 270
- Dimensions: 18x15
Bedroom
- Level: Third
- Area: 210
- Dimensions: 15x14
Bedroom
- Level: First
- Area: 210
- Dimensions: 15x14
Dining room
- Level: Second
- Area: 140
- Dimensions: 14x10
Game room
- Level: Fourth
- Area: 252
- Dimensions: 21x12
Kitchen
- Level: Second
- Area: 224
- Dimensions: 16x14
Living room
- Level: Second
- Area: 304
- Dimensions: 19x16
Heating
- Natural Gas
Cooling
- Electric
Appliances
- Included: Disposal, Microwave, Dishwasher
Features
- 1 Bedroom Down - Not Primary BR, 2 Bedrooms Up, Primary Bed - 3rd Floor
Interior area
- Total structure area: 2,582
- Total interior livable area: 2,582 sqft
Property
Parking
- Total spaces: 2
- Parking features: Driveway Gate, Attached
- Attached garage spaces: 2
Features
- Stories: 4
Lot
- Size: 2,130 Square Feet
- Features: Other, Subdivided, 0 Up To 1/4 Acre
Details
- Parcel number: 1277230010003
Construction
Type & style
- Home type: SingleFamily
- Architectural style: Contemporary,Other
- Property subtype: Single Family Residence
Materials
- Other, Stucco
- Foundation: Slab
- Roof: Composition
Condition
- New construction: No
- Year built: 2008
Utilities & green energy
- Sewer: Public Sewer
- Water: Public
Green energy
- Energy efficient items: Lighting
Community & HOA
Community
- Subdivision: Hutchinson 12
HOA
- Has HOA: Yes
- HOA fee: $1,200 annually
Location
- Region: Houston
Financial & listing details
- Price per square foot: $174/sqft
- Tax assessed value: $433,348
- Annual tax amount: $9,708
- Date on market: 5/12/2026
- Listing terms: Cash,Conventional,FHA
- Road surface type: Concrete
Estimated market value
$437,400
$416,000 - $459,000
$3,104/mo
Price history
| Date | Event | Price |
|---|---|---|
| 8/15/2026 | Pending sale | $449,900$174/sqft |
Source:  HAR #54439816 Report a problem HAR #54439816 Report a problem | ||
| 6/4/2026 | Price change | $449,900-3.2%$174/sqft |
Source: HAR #54439816 Report a problem | ||
| 5/12/2026 | Listed for sale | $465,000+3.6%$180/sqft |
Source: HAR #54439816 Report a problem | ||
| 5/5/2026 | Listing removed | $449,000$174/sqft |
Source: HAR #75276234 Report a problem | ||
| 10/28/2025 | Listing removed | $3,200$1/sqft |
Source:  HAR #95315121 Report a problem HAR #95315121 Report a problem | ||
| 9/6/2025 | Price change | $449,000-2.2%$174/sqft |
Source: HAR #75276234 Report a problem | ||
| 8/23/2025 | Listed for rent | $3,200$1/sqft |
Source: HAR #95315121 Report a problem | ||
| 8/23/2025 | Listed for sale | $459,000$178/sqft |
Source: HAR #75276234 Report a problem | ||
| 8/12/2025 | Pending sale | $459,000$178/sqft |
Source: HAR #75276234 Report a problem | ||
| 7/2/2025 | Listing removed | $3,200$1/sqft |
Source: HAR #95315121 Report a problem | ||
| 6/21/2025 | Listed for rent | $3,200$1/sqft |
Source: HAR #95315121 Report a problem | ||
| 6/3/2025 | Price change | $459,000-1.3%$178/sqft |
Source: HAR #75276234 Report a problem | ||
| 5/21/2025 | Listing removed | $3,200$1/sqft |
Source: HAR #95315121 Report a problem | ||
| 3/14/2025 | Price change | $3,200-3%$1/sqft |
Source: HAR #95315121 Report a problem | ||
| 3/14/2025 | Price change | $465,000-2.9%$180/sqft |
Source: HAR #73161663 Report a problem | ||
| 2/7/2025 | Listed for rent | $3,300$1/sqft |
Source: HAR #95315121 Report a problem | ||
| 1/24/2025 | Price change | $479,000-1.2%$186/sqft |
Source: HAR #73161663 Report a problem | ||
| 12/24/2024 | Listed for sale | $485,000+32.9%$188/sqft |
Source: HAR #73161663 Report a problem | ||
| 6/8/2017 | Sold | -- |
Source: Agent Provided Report a problem | ||
| 5/5/2017 | Pending sale | $364,900$141/sqft |
Source: Champions Real Estate Group #74196849 Report a problem | ||
| 3/8/2017 | Price change | $364,900-2.7%$141/sqft |
Source: Champions Real Estate Group #74196849 Report a problem | ||
| 2/9/2017 | Listed for sale | $374,900+41.5%$145/sqft |
Source: Champions Real Estate Group #74196849 Report a problem | ||
| 3/1/2012 | Listing removed | $264,900$103/sqft |
Source: RE/MAX Real Estate Assoc. #68267873 Report a problem | ||
| 2/8/2012 | Listed for sale | $264,900$103/sqft |
Source: RE/MAX Real Estate Assoc. #68267873 Report a problem | ||
| 1/1/2012 | Listing removed | $264,900$103/sqft |
Source: RE/MAX Real Estate Assoc. #47015084 Report a problem | ||
Public tax history
| Year | Property taxes | Tax assessment |
|---|---|---|
| 2025 | $9,210 -3.1% | $433,348 -4.6% |
| 2024 | $9,505 -2.4% | $454,280 -6.1% |
| 2023 | $9,743 -4.5% | $483,558 +4.4% |
| 2022 | $10,203 | $463,385 +31% |
| 2021 | -- | $353,690 -11.4% |
| 2020 | $9,582 +2.4% | $399,346 +3.3% |
| 2019 | $9,359 +54.7% | $386,498 +8% |
| 2018 | $6,051 | $357,900 -18.2% |
| 2017 | $6,051 +10.4% | $437,475 +3.5% |
| 2016 | $5,479 +17.1% | $422,723 |
| 2015 | $4,678 | $422,723 +79.9% |
| 2014 | $4,678 | $235,000 |
| 2013 | -- | $235,000 +51.8% |
| 2012 | -- | $154,800 +66.9% |
| 2011 | -- | $92,740 -49.6% |
| 2010 | -- | $184,009 -42.2% |
| 2009 | -- | $318,349 |
Find assessor info on the county website
Monthly payment
Est. payment
Payment breakdown
Explore the cost of this home by adjusting the details. Changes won't be saved.Climate risks
Neighborhood: Macgregor
Nearby schools
Schools provided by the listing agent
- Elementary: Lockhart Elementary School
- Middle: Cullen Middle School (Houston)
- High: Yates High School
Source: HAR. This data may not be complete. We recommend contacting the local school district to confirm school assignments for this home.
Similar homes
- $479,9003 bd4 ba2.1k sqft1910 Woodbury St, Houston, TX 77030For Sale
 MLS ID #32137657, Feixue Wang, RE/MAX Southwest. HAR
 - $390,0003 bd2 ba1.7k sqft3834 Rosedale St, Houston, TX 77004For Sale
 MLS ID #43021477, Monica Vaca, PRG, Realtors. HAR
 - $454,9003 bd3 ba2.3k sqft4652 Cornish St, Houston, TX 77007For Sale
 MLS ID #66519480, Desmond Trotter, Premier, Realtors. HAR
 - $395,0003 bd3 ba1.4k sqft3021 Gray St, Houston, TX 77004For Sale
 MLS ID #25650326, Lisa Williams, Redwood Properties. HAR
