Skip main navigation
Pending
  • $725,000

    2207 Haverhill Dr, Houston, TX 77008

    3beds
    1,706sqft
    : 
    Loading
    Get pre-qualified
    Single Family Residence
    Built in 1962
    7,588 Square Feet Lot
    $698,900 Zestimate®
    $425/sqft
    $3/mo HOA

    What's special

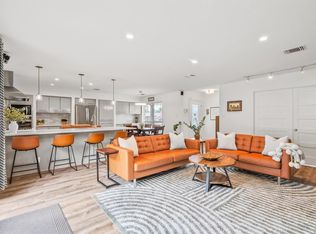
    Open floor planUpdated brick homeWonderful patioBeautifully updated kitchen
    What was going to be the seller’s forever home is now their gift to you. After meticulously updating and creating an open floor plan you don’t see often in one of Timbergrove’s finest neighborhoods, this is your 3-2-2 updated brick home. When family and friends arrive to visit they will be amazed as soon as they enter at the wide open living area that includes a beautifully updated kitchen and an awesome view of a back yard that overlooks a wonderful patio that includes a waterfall, pool, spa and pergola. There is an 18KW Generac generator for the home and pool. New home and garage roofs in 2024. If you like to entertain, this home will be perfect for you. Plus, one of HISD’s top schools – Sinclair Elementary – is a short distance away. And also Jaycee Park is a 7 ½ acre park within walking distance of your home. Check out the photos and the attachment with a seller’s list of recent improvements. You will be impressed and when you visit you will not be disappointed.
    26 days
    |
    462
    |
    44
    |

    Zillow last checked:

    Listing updated:

    Listed by:

    Robert Medeiros TREC #0408316 713-825-9397,

    Berkshire Hathaway HomeServices Premier Properties

    Source: HAR,MLS#: 46761569MLS Logo

      Facts & features

      Interior

      Bedrooms & bathrooms
      • Bedrooms: 3
      • Bathrooms: 2
      • Full bathrooms: 2
      Rooms
      • Room types: Utility Room
      Kitchen
      • Features: Breakfast Bar, Kitchen Island, Kitchen open to Family Room, Pots/Pans Drawers, Under Cabinet Lighting
      Heating
      • Natural Gas
      Cooling
      • Ceiling Fan(s), Electric
      Appliances
      • Included: Water Heater, Disposal, Electric Oven, Microwave, Gas Range, Dishwasher
      • Laundry: Electric Dryer Hookup, Gas Dryer Hookup, Washer Hookup
      Features
      • Formal Entry/Foyer, All Bedrooms Down
      • Flooring: Engineered Hardwood, Tile
      • Windows: Insulated/Low-E windows, Window Coverings
      Interior area
      • Total structure area: 1,706
      • Total interior livable area: 1,706 sqft

      Property

      Parking
      • Total spaces: 2
      • Parking features: Driveway Gate, Detached, Electric Gate, Garage Door Opener
      • Garage spaces: 2
      Features
      • Stories: 1
      • Patio & porch: Patio/Deck
      • Exterior features: Sprinkler System
      • Has private pool: Yes
      • Pool features: In Ground, Pool/Spa Combo
      • Has spa: Yes
      • Spa features: Spa/Hot Tub
      • Fencing: Back Yard,Partial
      Lot
      • Size: 7,588 Square Feet
      • Features: Back Yard, Subdivided, 0 Up To 1/4 Acre
      Details
      • Parcel number: 0925300000018

      Construction

      Type & style
      • Home type: SingleFamily
      • Architectural style: Traditional
      • Property subtype: Single Family Residence
      Materials
      • Brick, Wood Siding
      • Foundation: Slab
      • Roof: Composition
      Condition
      • New construction: No
      • Year built: 1962

      Utilities & green energy

      • Sewer: Public Sewer
      • Water: Public

      Community & HOA

      Community
      • Subdivision: Timbergrove Manor
      HOA
      • HOA fee: $30 annually
      Location
      • Region: Houston

      Financial & listing details

      • Price per square foot: $425/sqft
      • Tax assessed value: $541,152
      • Annual tax amount: $11,501
      • Date on market: 6/24/2026
      • Listing terms: Cash,Conventional,FHA,VA Loan
      • Road surface type: Asphalt, Curbs, Gutters

        Estimated market value

        $698,900

        $664,000 - $734,000

        $3,594/mo

        Price history

        DateEventPrice
        7/14/2026Pending sale$725,000$425/sqft
        Source: HAR #46761569 Report a problem
        6/24/2026Listed for sale$725,000+116.4%$425/sqft
        Source: HAR #46761569 Report a problem
        8/5/2012Listing removed$335,000$196/sqft
        Source: Coldwell Banker United, Realtors #65875359 Report a problem
        7/26/2012Listed for sale$335,000$196/sqft
        Source: Coldwell Banker United, #65875359 Report a problem

        Public tax history

        YearProperty taxesTax assessment
        2025$2,187 -23.1%$541,152 +3.1%
        2024$2,843 -2.1%$524,647 +1.3%
        2023$2,903 -32.8%$518,125 +0.2%
        2022$4,323 $517,121 +21.7%
        2021-- $425,000 +1%
        2020$4,671 -2.7%$420,963 +7.8%
        2019$4,803 +6.4%$390,470 +5.5%
        2018$4,515 $370,000
        2017$4,515 +2.7%$370,000 -1.3%
        2016$4,396 -26.1%$375,000 -3.2%
        2015$5,947 $387,500 +15.3%
        2014$5,947 $336,000 +24.7%
        2013-- $269,446 +8.6%
        2012-- $248,194
        2011-- $248,194 -3.1%
        2010-- $256,257
        2009-- $256,257 +8.2%
        2008-- $236,770 +10.6%
        2007-- $214,076 +4.4%
        2006-- $205,018 +1.8%
        2005-- $201,456 +0.1%
        2004-- $201,300
        2003-- $201,300 +21.6%
        2002-- $165,500
        2001-- $165,500 +37.5%
        2000-- $120,400
        Find assessor info on the county website

        Monthly payment

        Est. payment

        Payment breakdown

        Explore the cost of this home by adjusting the details. Changes won't be saved.
        All calculations are estimates and provided by Zillow, Inc. for informational purposes only. Actual amounts may vary.
        HOA fees may include property taxes on listings classified as Co-Ops. Contact the listing agent and/or owner for fee details.
        Mortgage interest rates are dependent on a number of factors, including credit score, down payment, and repayment length. Interest rate data provided by Zillow Group Marketplace, Inc. as of 1/1/1970 from various mortgage lenders with which we have lead or other similar arrangements; the Estimated Payment is an average of those rates.
        See how much you could borrow to make a competitive offer.

        Climate risks

        Neighborhood: Lazy Brook - Timbergrove

        Getting around

        36 / 100
        Some Transit

        Nearby schools

        GreatSchools rating
        Schools provided by the listing agent
        • Elementary: Sinclair Elementary School (Houston)
        • Middle: Black Middle School
        • High: Waltrip High School

        Source: HAR. This data may not be complete. We recommend contacting the local school district to confirm school assignments for this home.

        A local agent can set up tours, give advice and negotiate with sellers.

        A local lender can help you make sure your offer is ready when you are.

        Browse local experts

        Similar homes