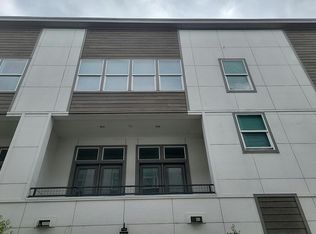
Brand new construction in Sampson Drew Crossing, a new enclave of five homes at the corner of Drew and Sampson in the Third Ward. This three-story corner home offers approximately 1,880 square feet with an open main level built for entertaining, 3 bedrooms and 3.5 baths, and a spacious primary suite. The kitchen features custom two-tone finishes. The corner homesite brings in extra natural light, and the low-maintenance design makes for an easy lock-and-leave lifestyle. Minutes from Downtown, Midtown, the Museum District, the Texas Medical Center, and the universities, with quick access to TX-288 and Emancipation Ave. New construction with modern systems throughout. Ask about the neighboring homes in the enclave, including two-story options.
New construction
$465,000
3403 Drew St #A, Houston, TX 77004
3beds
1,880sqft
Single Family Residence
Built in 2026
1,542 Square Feet Lot
$461,300 Zestimate®
$247/sqft
$-- HOA
What's special
Three-story corner homeSpacious primary suite
- 4 days
- 40
- 6
Likely to sell faster than
Zillow last checked:
Listing updated:
Listed by:
Thomas Coselli TREC #0651663 832-929-8932,
Compass RE Texas, LLC - Houston
Source: HAR,MLS#: 80834440
Facts & features
Interior
Bedrooms & bathrooms
- Bedrooms: 3
- Bathrooms: 4
- Full bathrooms: 3
- 1/2 bathrooms: 1
Primary bedroom
- Level: Third
- Area: 232.92
- Dimensions: 16'3"x14'4"
Bedroom
- Level: Third
- Area: 127.44
- Dimensions: 10'4"x12'4"
Bedroom
- Level: First
- Area: 172.44
- Dimensions: 10'8"x16'2"
Heating
- Electric, Natural Gas
Cooling
- Electric, Gas
Interior area
- Total structure area: 1,880
- Total interior livable area: 1,880 sqft
Property
Parking
- Total spaces: 2
- Parking features: Attached
- Attached garage spaces: 2
Features
- Stories: 3
Lot
- Size: 1,542 Square Feet
- Features: Corner Lot, 0 Up To 1/4 Acre
Details
- Parcel number: 1425700010003
Construction
Type & style
- Home type: SingleFamily
- Architectural style: Contemporary
- Property subtype: Single Family Residence
Materials
- Other, Stucco, Wood Siding
- Foundation: Slab
- Roof: Composition
Condition
- New construction: Yes
- Year built: 2026
Details
- Builder name: Roadland Development
Utilities & green energy
- Sewer: Public Sewer
- Water: Public
Community & HOA
Community
- Subdivision: Sampson Drew Crossing
Location
- Region: Houston
Financial & listing details
- Price per square foot: $247/sqft
- Annual tax amount: $1,751
- Date on market: 10/10/2026
Estimated market value
$461,300
$438,000 - $484,000
$2,859/mo
Price history
| Date | Event | Price |
|---|---|---|
| 10/10/2026 | Listed for sale | $465,000+5.3%$247/sqft |
Source:  HAR #80834440 Report a problem HAR #80834440 Report a problem | ||
| 9/11/2026 | Listing removed | $441,500$235/sqft |
Source: HAR #41188384 Report a problem | ||
| 3/10/2026 | Listed for sale | $441,500$235/sqft |
Source: HAR #41188384 Report a problem | ||
Public tax history
Tax history is unavailable.
Monthly payment
Est. payment
Payment breakdown
Explore the cost of this home by adjusting the details. Changes won't be saved.Climate risks
Neighborhood: Greater Third Ward
Nearby schools
Schools provided by the listing agent
- Elementary: Blackshear Elementary School (Houston)
- Middle: Cullen Middle School (Houston)
- High: Yates High School
Source: HAR. This data may not be complete. We recommend contacting the local school district to confirm school assignments for this home.

Similar homes
- $--3 bd3 ba1.7k sqft4215 Hardy St, Houston, TX 77003Auction
 Auction.com 2
 - $--3 bd4 ba2.1k sqft9620 Riddlewood Ln, Houston, TX 77025Auction
 Auction.com 2
 - $459,0003 bd4 ba2.1k sqft1834 Bonner St, Houston, TX 77007For Sale
 MLS ID #27951660, Michelle Eads, Redfin Corporation. HAR
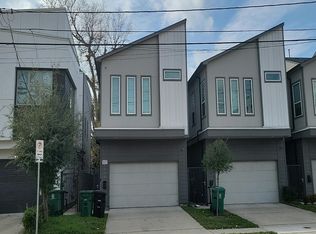
 - $489,5003 bd4 ba2.1k sqft2835 Decker Pl, Houston, TX 77003New Construction
 MLS ID #30889969, Veso Kossev, The Kossev Group. HAR
