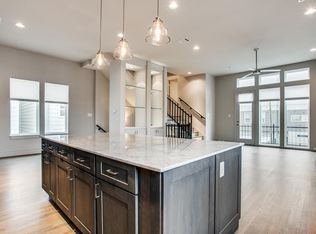
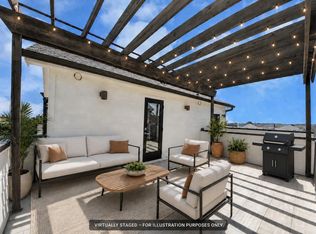
Stop the car! Experience luxury downtown living in Houston’s hip EaDo district! With NO HOA, this sun-drenched, corner-lot home boasts soaring ceilings, fresh interior paint, and sleek modern architecture. The chef-inspired kitchen shines with premium Turkish marble countertops, stainless steel appliances, and an expansive island made for gathering and entertaining. Unwind in the primary retreat featuring a spa-inspired bath complete with a luxury soaking tub designed for ultimate relaxation. Outdoor living is unmatched: enjoy a covered balcony, private pet-friendly yard, and a rooftop terrace with breathtaking skyline views—perfect for sipping morning coffee or grilling under the stars. Walk to Daikin Park to catch an Astros game, or stroll to Settegast Park, Discovery Green, and EaDo’s top dining and nightlife. Combining industrial charm with upscale comfort, this home captures the best of Houston city living! Schedule your private tour today!
For sale
$429,900
408 Ennis St, Houston, TX 77003
3beds
2,078sqft
Single Family Residence
Built in 2015
1,611 Square Feet Lot
$418,800 Zestimate®
$207/sqft
$-- HOA
What's special
Sleek modern architectureCovered balconyFresh interior paintStainless steel appliancesCorner-lot homePrimary retreatSoaring ceilings
- 42 days
- 134
- 15
Zillow last checked:
Listing updated:
Listed by:
Jesse Bradford TREC #0759342 214-714-5662,
JSingh Homes
Source: HAR,MLS#: 17171097
Facts & features
Interior
Bedrooms & bathrooms
- Bedrooms: 3
- Bathrooms: 4
- Full bathrooms: 3
- 1/2 bathrooms: 1
Rooms
- Room types: Family Room, Utility Room
Primary bedroom
- Level: Third
- Area: 206.83
- Dimensions: 18'3'' X 11'4''
Bedroom
- Level: First
- Area: 128.44
- Dimensions: 11'4'' X 11'4''
Bedroom
- Level: Third
- Area: 133.88
- Dimensions: 12'9'' X 10'6''
Other
- Level: Second
- Area: 32.37
- Dimensions: 6'7'' X 4'11''
Other
- Level: First
- Area: 41.13
- Dimensions: 7'10'' X 5'3''
Kitchen
- Level: Second
- Area: 209.88
- Dimensions: 18'3'' X 11'6''
Primary bath
- Level: Third
- Area: 107.67
- Dimensions: 11'4'' X 9'6''
Heating
- Electric
Cooling
- Ceiling Fan(s), Electric
Appliances
- Included: Disposal, Dryer, Refrigerator, Wine Refrigerator, Electric Oven, Gas Oven, Microwave, Gas Range, Dishwasher
- Laundry: Electric Dryer Hookup, Washer Hookup
Features
- 2 Staircases, Balcony, Crown Molding, Formal Entry/Foyer, High Ceilings, 1 Bedroom Down - Not Primary BR, 2 Bedrooms Up, Primary Bed - 3rd Floor, Walk-In Closet(s)
- Flooring: Carpet, Tile, Wood
Interior area
- Total structure area: 2,078
- Total interior livable area: 2,078 sqft
Property
Parking
- Total spaces: 2
- Parking features: Attached
- Attached garage spaces: 2
Features
- Levels: Split Level
- Stories: 3
- Patio & porch: Patio/Deck, Deck
- Exterior features: Balcony, Side Yard
- Fencing: Back Yard,Partial
Lot
- Size: 1,611 Square Feet
- Features: Back Yard, Corner Lot, Subdivided, 0 Up To 1/4 Acre
Details
- Parcel number: 1352120010003
Construction
Type & style
- Home type: SingleFamily
- Architectural style: Contemporary
- Property subtype: Single Family Residence
Materials
- Cement Siding, Stucco
- Foundation: Slab
- Roof: Composition
Condition
- New construction: No
- Year built: 2015
Utilities & green energy
- Sewer: Public Sewer
- Water: Public
Green energy
- Energy efficient items: Attic Vents, Thermostat
Community & HOA
Community
- Subdivision: Preston Lofts
Location
- Region: Houston
Financial & listing details
- Price per square foot: $207/sqft
- Tax assessed value: $493,636
- Annual tax amount: $11,231
- Date on market: 7/24/2026
- Listing terms: Cash,Conventional,FHA,Investor,VA Loan
- Ownership: Full Ownership
- Road surface type: Concrete
Estimated market value
$418,800
$398,000 - $440,000
$2,875/mo
Price history
| Date | Event | Price |
|---|---|---|
| 7/24/2026 | Listed for sale | $429,900$207/sqft |
Source:  HAR #17171097 Report a problem HAR #17171097 Report a problem | ||
| 12/5/2024 | Listing removed | $2,595$1/sqft |
Source:  HAR #89537562 Report a problem HAR #89537562 Report a problem | ||
| 12/2/2024 | Listed for rent | $2,595-10.4%$1/sqft |
Source: HAR #89537562 Report a problem | ||
| 11/21/2023 | Listing removed | -- |
Source: HAR #14246498 Report a problem | ||
| 11/17/2023 | Price change | $2,895+15.8%$1/sqft |
Source: HAR #14246498 Report a problem | ||
| 11/14/2023 | Price change | $2,500-3.7%$1/sqft |
Source: HAR #14246498 Report a problem | ||
| 11/9/2023 | Price change | $2,595-3.7%$1/sqft |
Source: HAR #14246498 Report a problem | ||
| 10/31/2023 | Price change | $2,695-2%$1/sqft |
Source: HAR #14246498 Report a problem | ||
| 10/27/2023 | Listed for rent | $2,750$1/sqft |
Source: HAR #14246498 Report a problem | ||
| 10/26/2023 | Listing removed | -- |
Source: HAR #1037675 Report a problem | ||
| 10/25/2023 | Price change | $2,750-1.8%$1/sqft |
Source: HAR #1037675 Report a problem | ||
| 10/13/2023 | Price change | $2,800-1.8%$1/sqft |
Source: HAR #1037675 Report a problem | ||
| 10/9/2023 | Price change | $2,850-1.6%$1/sqft |
Source: HAR #1037675 Report a problem | ||
| 10/2/2023 | Price change | $2,895-3.5%$1/sqft |
Source: HAR #1037675 Report a problem | ||
| 8/7/2023 | Listed for rent | $3,000+5.3%$1/sqft |
Source: HAR #1037675 Report a problem | ||
| 7/9/2023 | Listing removed | -- |
Source: HAR #17806029 Report a problem | ||
| 5/3/2023 | Listed for rent | $2,850$1/sqft |
Source: HAR #17806029 Report a problem | ||
Public tax history
| Year | Property taxes | Tax assessment |
|---|---|---|
| 2025 | $10,491 +4.1% | $493,636 +2.5% |
| 2024 | $10,079 +4.7% | $481,700 +0.8% |
| 2023 | $9,628 +5% | $477,874 +14.7% |
| 2022 | $9,173 | $416,617 +4.3% |
| 2021 | -- | $399,252 -0.5% |
| 2020 | $9,631 -0.1% | $401,406 +0.8% |
| 2019 | $9,644 -5.5% | $398,249 +4.4% |
| 2018 | $10,210 | $381,496 |
| 2017 | $10,210 -0.1% | $381,496 |
| 2016 | $10,219 | $381,496 |
| 2015 | -- | -- |
Find assessor info on the county website
Monthly payment
Est. payment
Payment breakdown
Explore the cost of this home by adjusting the details. Changes won't be saved.Climate risks
Neighborhood: Second Ward
Nearby schools
Schools provided by the listing agent
- Elementary: Burnet Elementary School (Houston)
- Middle: Navarro Middle School (Houston)
- High: Wheatley High School
Source: HAR. This data may not be complete. We recommend contacting the local school district to confirm school assignments for this home.

Similar homes
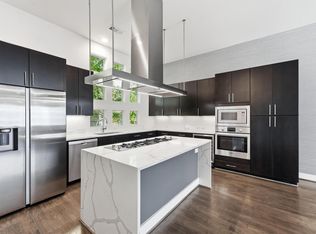
- $419,9993 bd4 ba2k sqft2612 Polk Ave #B, Houston, TX 77003For Sale
 MLS ID #94475012, Candy Joya, Surge Realty. HAR
 - $435,0003 bd4 ba2k sqft2338 Commerce St, Houston, TX 77003For Sale
 MLS ID #5239239, Banny Lim, Century 21 Olympian Area Specialists. HAR
 - $395,0003 bd4 ba1.9k sqft3115 Leeland St, Houston, TX 77003For Sale
 MLS ID #25212376, Cassandra Maldonado, Winhill Advisors - Kirby. HAR

 - $439,0033 bd4 ba2.2k sqft4113 Eigel St, Houston, TX 77007For Sale
 MLS ID #98661943, David Houston, New Leaf Real Estate. HAR
