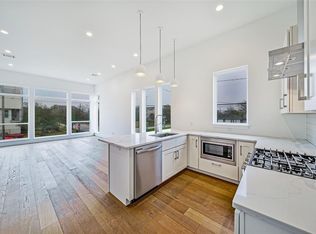
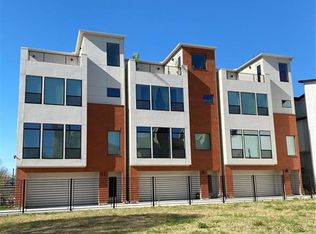
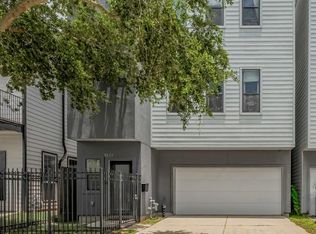
Modern urban living awaits in this stunning four-story residence located in Houston’s historic Third Ward. This beautifully designed home features 3 bedrooms, 3 full bathrooms, an open-concept layout, abundant natural light, and contemporary finishes throughout. The gourmet kitchen offers sleek cabinetry, quartz countertops, stainless steel appliances, and a spacious island perfect for entertaining.
Relax in the private primary suite with a spa-inspired bathroom and enjoy Houston skyline views from the rooftop terrace. Additional features include an attached two-car garage and thoughtfully designed living spaces.
Conveniently located minutes from Downtown Houston, EaDo (East Downtown), Midtown, the Texas Medical Center, Museum District, University of Houston, and Emancipation Park, with easy access to I-69/US-59, I-45, Highway 288, and I-10. Experience the perfect blend of historic neighborhood charm and modern city living.
For sale
$400,000
2408 Emancipation Ave #A, Houston, TX 77004
3beds
1,893sqft
Single Family Residence
Built in 2019
1,568 Square Feet Lot
$395,100 Zestimate®
$211/sqft
$-- HOA
What's special
Contemporary finishes throughoutAttached two-car garageAbundant natural lightStainless steel appliancesQuartz countertopsThoughtfully designed living spacesSleek cabinetry
- 103 days
- 36
- 1
Zillow last checked:
Listing updated:
Listed by:
Christina Rodriguez TREC #0752732 832-605-2599,
Douglas Elliman Real Estate
Source: HAR,MLS#: 46862356
Facts & features
Interior
Bedrooms & bathrooms
- Bedrooms: 3
- Bathrooms: 3
- Full bathrooms: 3
Rooms
- Room types: Family Room
Primary bedroom
- Level: Third
- Area: 154
- Dimensions: 14x11
Bedroom
- Level: Third
- Area: 117.76
- Dimensions: 11'7" X 10'2"
Bedroom
- Level: Second
- Area: 78.38
- Dimensions: 9'6" X8'3"
Kitchen
- Level: Second
- Area: 84
- Dimensions: 12X7
Living room
- Level: Second
- Area: 210
- Dimensions: 14x15
Heating
- Natural Gas
Cooling
- Ceiling Fan(s), Electric
Appliances
- Included: Disposal, Dryer, Refrigerator, Washer, Electric Oven, Microwave, Gas Range, Dishwasher
- Laundry: Electric Dryer Hookup, Gas Dryer Hookup
Features
- 2 Staircases, Balcony, Prewired for Alarm System, Beamed Ceilings, Vaulted Ceiling, 1 Bedroom Up, 2 Bedrooms Up, 3 Bedrooms Up, All Bedrooms Up, Primary Bed - 3rd Floor
- Flooring: Engineered Hardwood
Interior area
- Total structure area: 1,893
- Total interior livable area: 1,893 sqft
Property
Parking
- Total spaces: 2
- Parking features: Attached
- Attached garage spaces: 2
Accessibility
- Accessibility features: Accessible Bedroom, Accessible Closets, Accessible Common Area, Accessible Doors, Accessible Electrical and Environmental Controls, Accessible Entrance, Accessible Full Bath, Accessible Hallway(s), Accessible Kitchen, Accessible Kitchen Appliances, Accessible Washer/Dryer
Features
- Stories: 4
- Patio & porch: Patio/Deck, Porch, Deck
- Fencing: Full
Lot
- Size: 1,568 Square Feet
- Features: Other, 0 Up To 1/4 Acre
Details
- Parcel number: 1355950010001
Construction
Type & style
- Home type: SingleFamily
- Architectural style: Contemporary
- Property subtype: Single Family Residence
Materials
- Brick, Stucco, Wood Siding
- Foundation: Slab
- Roof: Other
Condition
- New construction: No
- Year built: 2019
Utilities & green energy
- Sewer: Public Sewer
Community & HOA
Community
- Security: Prewired for Alarm System
- Subdivision: Dowling Place
Location
- Region: Houston
Financial & listing details
- Price per square foot: $211/sqft
- Annual tax amount: $8,763
- Date on market: 7/9/2026
- Listing terms: Cash,Conventional,FHA,VA Loan
Estimated market value
$395,100
$375,000 - $415,000
$2,713/mo
Price history
| Date | Event | Price |
|---|---|---|
| 8/25/2026 | Price change | $2,800-6.7%$1/sqft |
Source:  HAR #66183359 Report a problem HAR #66183359 Report a problem | ||
| 8/25/2026 | Price change | $400,000+2.8%$211/sqft |
Source:  HAR #46862356 Report a problem HAR #46862356 Report a problem | ||
| 7/9/2026 | Listed for rent | $3,000+15.4%$2/sqft |
Source: HAR #66183359 Report a problem | ||
| 3/5/2024 | Listing removed | -- |
Source: HAR #86219275 Report a problem | ||
| 2/6/2024 | Price change | $2,600-3.7%$1/sqft |
Source: HAR #86219275 Report a problem | ||
| 1/17/2024 | Listed for rent | $2,700-3.6%$1/sqft |
Source: HAR #86219275 Report a problem | ||
| 6/8/2020 | Sold | -- |
Source: Agent Provided Report a problem | ||
| 5/31/2020 | Listing removed | $2,800$1/sqft |
Source: Madison Fine Properties #47535184 Report a problem | ||
| 4/9/2020 | Listed for rent | $2,800$1/sqft |
Source: Madison Fine Properties #47535184 Report a problem | ||
| 4/3/2020 | Listed for sale | $389,000$205/sqft |
Source: Madison Fine Properties #10873008 Report a problem | ||
Public tax history
Tax history is unavailable.
Monthly payment
Est. payment
Payment breakdown
Explore the cost of this home by adjusting the details. Changes won't be saved.Climate risks
Neighborhood: Greater Third Ward
Nearby schools
Schools provided by the listing agent
- Elementary: Blackshear Elementary School (Houston)
- Middle: Cullen Middle School (Houston)
- High: Yates High School
Source: HAR. This data may not be complete. We recommend contacting the local school district to confirm school assignments for this home.
Similar homes
- $395,0003 bd4 ba2k sqft2510 Tuam St #G, Houston, TX 77004For Sale
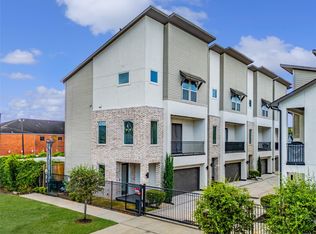 MLS ID #11680489, Patrick King, Realty Kings Properties. HAR
 - $399,0003 bd3 ba1.8k sqft3516 Bastrop St, Houston, TX 77004For Sale
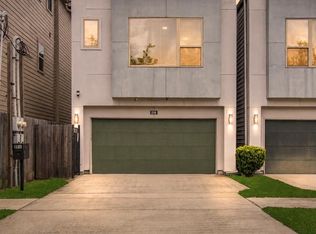 MLS ID #15704198, Heidy Hercules, Step Real Estate. HAR
 - $399,0002 bd4 ba2k sqft2115 Hadley St, Houston, TX 77003For Sale
 MLS ID #67206013, Neil Nguyen, Walzel Properties - Corporate Office. HAR
 - $385,0003 bd4 ba2.1k sqft3309 Jefferson St #C, Houston, TX 77003For Sale
 MLS ID #94510683, David Outlaw, Real Broker, LLC. HAR
