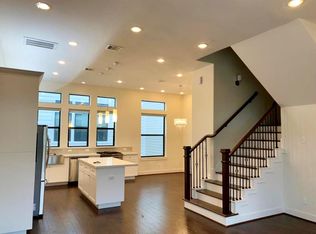
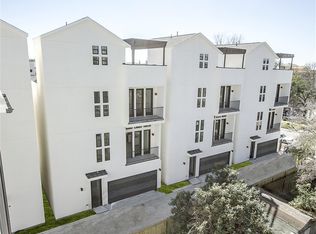
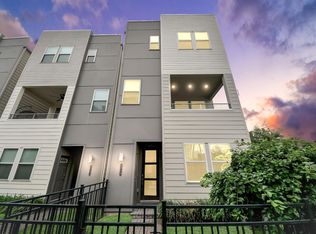
Modern urban living in the heart of EaDo! This freestanding home offers a stylish open-concept layout with high ceilings, abundant natural light, and contemporary finishes throughout. The spacious island kitchen features quartz countertops, ample cabinetry, and plenty of storage, perfect for everyday living and entertaining. Enjoy the private rooftop terrace with city views, just minutes from Downtown, Discovery Green, Minute Maid Park, Toyota Center, and Shell Energy Stadium. An ideal blend of modern design, comfort, and unbeatable location!
For sale
$425,000
2602 Polk St, Houston, TX 77003
3beds
1,889sqft
Single Family Residence
Built in 2015
2,117 Square Feet Lot
$412,600 Zestimate®
$225/sqft
$125/mo HOA
What's special
Contemporary finishes throughoutHigh ceilingsAbundant natural lightPlenty of storageQuartz countertopsFreestanding homeSpacious island kitchen
- 35 days
- 130
- 18
Zillow last checked:
Listing updated:
Listed by:
Samuel Carratala TREC #0468624 281-781-6969,
eXp Realty LLC
Source: HAR,MLS#: 47434792
Facts & features
Interior
Bedrooms & bathrooms
- Bedrooms: 3
- Bathrooms: 4
- Full bathrooms: 3
- 1/2 bathrooms: 1
Rooms
- Room types: Utility Room
Primary bedroom
- Level: Third
- Area: 144
- Dimensions: 12 x 12
Bedroom
- Level: First
- Area: 121
- Dimensions: 11 x 11
Bedroom
- Level: Second
- Area: 156
- Dimensions: 13 x 12
Dining room
- Level: Second
- Area: 98
- Dimensions: 14 x 7
Kitchen
- Level: Second
- Area: 196
- Dimensions: 14 x 14
Living room
- Level: Second
- Area: 247
- Dimensions: 19 x 13
Utility room
- Level: Third
Heating
- Natural Gas, Zoned
Cooling
- Electric, Zoned
Appliances
- Included: ENERGY STAR Qualified Appliances, Disposal, Electric Oven, Microwave, Gas Range, Dishwasher
- Laundry: Electric Dryer Hookup, Gas Dryer Hookup, Washer Hookup
Features
- High Ceilings, Prewired for Alarm System, 1 Bedroom Down - Not Primary BR, Primary Bed - 3rd Floor
- Flooring: Carpet, Tile, Wood
Interior area
- Total structure area: 1,889
- Total interior livable area: 1,889 sqft
Property
Parking
- Total spaces: 2
- Parking features: Attached
- Attached garage spaces: 2
Features
- Stories: 4
- Patio & porch: Patio/Deck
Lot
- Size: 2,117 Square Feet
- Features: Other, 0 Up To 1/4 Acre
Details
- Parcel number: 1353360010010
Construction
Type & style
- Home type: SingleFamily
- Architectural style: Contemporary
- Property subtype: Single Family Residence
Materials
- Cement Siding, Stucco
- Foundation: Slab
- Roof: Composition
Condition
- New construction: No
- Year built: 2015
Utilities & green energy
- Sewer: Public Sewer
- Water: Public
Green energy
- Energy efficient items: Attic Vents, Thermostat, HVAC, HVAC>13 SEER
Community & HOA
Community
- Security: Prewired for Alarm System
- Subdivision: Eado Place
HOA
- HOA fee: $125 monthly
Location
- Region: Houston
Financial & listing details
- Price per square foot: $225/sqft
- Tax assessed value: $109,361
- Annual tax amount: $9,224
- Date on market: 9/10/2026
- Listing terms: Cash,Conventional
Estimated market value
$412,600
$392,000 - $433,000
$2,794/mo
Price history
| Date | Event | Price |
|---|---|---|
| 9/10/2026 | Listed for sale | $425,000$225/sqft |
Source:  HAR #47434792 Report a problem HAR #47434792 Report a problem | ||
| 2/23/2016 | Sold | -- |
Source: Public Record Report a problem | ||
Public tax history
| Year | Property taxes | Tax assessment |
|---|---|---|
| 2025 | $2,324 +1.6% | $109,361 |
| 2024 | $2,288 | $109,361 -77.1% |
| 2023 | -- | $476,925 +29.9% |
| 2022 | $8,082 | $367,063 +4.2% |
| 2021 | -- | $352,400 +2% |
| 2020 | $8,291 -0.3% | $345,563 +0.6% |
| 2019 | $8,316 -17.7% | $343,415 +5.8% |
| 2018 | $10,102 | $324,485 -18.9% |
| 2017 | $10,102 +13.3% | $399,880 +13.4% |
| 2016 | $8,920 | $352,774 |
| 2015 | -- | -- |
Find assessor info on the county website
Monthly payment
Est. payment
Payment breakdown
Explore the cost of this home by adjusting the details. Changes won't be saved.Climate risks
Neighborhood: Downtown
Nearby schools
Schools provided by the listing agent
- Elementary: Lantrip Elementary School
- Middle: Navarro Middle School (Houston)
- High: Wheatley High School
Source: HAR. This data may not be complete. We recommend contacting the local school district to confirm school assignments for this home.


Similar homes
- $379,0003 bd3 ba2.4k sqft2706 Leeland St, Houston, TX 77003For Sale
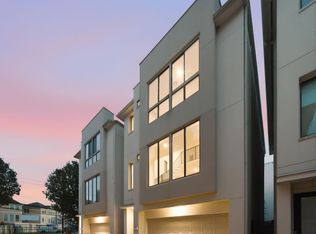 MLS ID #81788524, Danielle Wojcik, Compass RE Texas, LLC - Houston. HAR
 - $435,0003 bd4 ba2k sqft2338 Commerce St, Houston, TX 77003For Sale
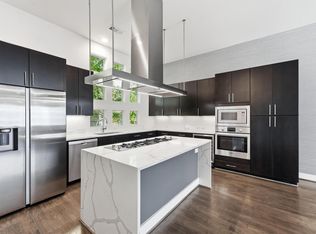 MLS ID #5239239, Banny Lim, Century 21 Olympian Area Specialists. HAR
 - $420,0003 bd4 ba2k sqft2719 Clinton Dr, Houston, TX 77020For Sale
 MLS ID #38844490, Tina Thao Nguyen, Realm Real Estate Professionals - Katy. HAR
 - $409,0003 bd4 ba2.2k sqft349 Eado Park Cir, Houston, TX 77020For Sale
 MLS ID #24852455, Damodara Gudala, Kanakam B. Inampudi. HAR
