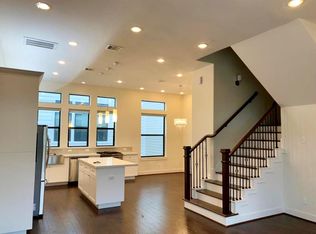
Welcome to 1303 Live Oak St., a fully furnished, turnkey opportunity in the heart of Houston’s vibrant EaDo area! Currently operated as an Airbnb, this property is offered fully furnished as shown in the listing photos, with furnishings included in the purchase price. The thoughtfully designed interior offers stylish, comfortable living spaces ideal for a primary residence, second home, or furnished rental. Enjoy an exceptional location just minutes from Downtown Houston, Toyota Center, Daikin Park, Shell Energy Stadium, George R. Brown Convention Center, Discovery Green, dining, nightlife, and major Houston attractions. Whether you're looking for a move-in-ready home or an investment opportunity, 1303 Live Oak offers flexibility, convenience, and a truly turnkey setup in one of Houston’s most exciting urban neighborhoods.
For sale
$530,000
1303 Live Oak St, Houston, TX 77003
3beds
2,074sqft
Single Family Residence
Built in 2015
2,256 Square Feet Lot
$515,600 Zestimate®
$256/sqft
$120/mo HOA
What's special
Stylish comfortable living spacesFully furnished turnkey opportunityThoughtfully designed interior
- 58 days
- 79
- 12
Zillow last checked:
Listing updated:
Listed by:
Jacob Hroch TREC #0746552 281-813-5793,
Keller Williams Memorial
Source: HAR,MLS#: 73987634
Facts & features
Interior
Bedrooms & bathrooms
- Bedrooms: 3
- Bathrooms: 4
- Full bathrooms: 3
- 1/2 bathrooms: 1
Rooms
- Room types: Den, Guest Suite, Utility Room
Primary bedroom
- Level: Third
- Area: 225
- Dimensions: 15X15
Bedroom
- Level: Third
- Area: 156
- Dimensions: 13X12
Bedroom
- Level: First
- Area: 144
- Dimensions: 12X12
Den
- Level: Second
- Area: 238
- Dimensions: 17X14
Dining room
- Level: Second
- Area: 77
- Dimensions: 11X7
Kitchen
- Level: Second
- Area: 210
- Dimensions: 14X15
Heating
- Natural Gas
Cooling
- Ceiling Fan(s), Electric
Appliances
- Included: Disposal, Dryer, Refrigerator, Washer, Electric Oven, Microwave, Gas Range, Dishwasher
- Laundry: Electric Dryer Hookup, Gas Dryer Hookup, Washer Hookup
Features
- Balcony, Crown Molding, Dry Bar, High Ceilings, 1 Bedroom Down - Not Primary BR, En-Suite Bath, Primary Bed - 3rd Floor, Multilevel Bedroom, Walk-In Closet(s)
- Flooring: Carpet, Tile, Wood
- Windows: Window Coverings
- Number of fireplaces: 1
Interior area
- Total structure area: 2,074
- Total interior livable area: 2,074 sqft
Property
Parking
- Total spaces: 2
- Parking features: Attached
- Attached garage spaces: 2
Features
- Stories: 3
- Patio & porch: Covered, Deck
- Exterior features: Back Green Space, Balcony, Side Yard
Lot
- Size: 2,256 Square Feet
- Features: Corner Lot, 0 Up To 1/4 Acre
Details
- Parcel number: 1353360010001
Construction
Type & style
- Home type: SingleFamily
- Architectural style: Traditional
- Property subtype: Single Family Residence
Materials
- Stucco
- Foundation: Slab
- Roof: Composition
Condition
- New construction: No
- Year built: 2015
Utilities & green energy
- Sewer: Public Sewer
- Water: Public
Green energy
- Energy efficient items: Thermostat, HVAC, HVAC>13 SEER
Community & HOA
Community
- Subdivision: Eado Place
HOA
- Has HOA: Yes
- HOA fee: $120 monthly
Location
- Region: Houston
Financial & listing details
- Price per square foot: $256/sqft
- Tax assessed value: $535,611
- Annual tax amount: $12,052
- Date on market: 8/19/2026
- Listing terms: Cash,Conventional,FHA,VA Loan
Estimated market value
$515,600
$490,000 - $541,000
$2,927/mo
Price history
| Date | Event | Price |
|---|---|---|
| 8/19/2026 | Listed for sale | $530,000+6.2%$256/sqft |
Source:  HAR #73987634 Report a problem HAR #73987634 Report a problem | ||
| 8/12/2024 | Listing removed | $499,000$241/sqft |
Source: HAR #95562076 Report a problem | ||
| 8/10/2024 | Pending sale | $499,000$241/sqft |
Source: HAR #95562076 Report a problem | ||
| 7/6/2024 | Listed for sale | $499,000+11.4%$241/sqft |
Source: HAR #95562076 Report a problem | ||
| 1/17/2022 | Listing removed | -- |
Source: Zillow Rental Manager Report a problem | ||
| 12/17/2021 | Listed for rent | $3,200$2/sqft |
Source: Zillow Rental Manager Report a problem | ||
| 2/17/2021 | Listing removed | -- |
Source: Owner Report a problem | ||
| 6/19/2018 | Listing removed | $3,200$2/sqft |
Source: Owner Report a problem | ||
| 5/7/2018 | Price change | $3,200-8.6%$2/sqft |
Source: Owner Report a problem | ||
| 4/7/2018 | Listed for rent | $3,500$2/sqft |
Source: Owner Report a problem | ||
| 7/20/2016 | Listing removed | $447,900$216/sqft |
Source: Keller Williams Realty Greater Northwest #63033844 Report a problem | ||
| 6/1/2016 | Pending sale | $447,900$216/sqft |
Source: Keller Williams Realty Greater Northwest #63033844 Report a problem | ||
| 5/6/2016 | Listed for sale | $447,900$216/sqft |
Source: Keller Williams Realty Greater Northwest #63033844 Report a problem | ||
| 5/6/2016 | Pending sale | $447,900$216/sqft |
Source: Keller Williams Realty Greater Northwest #63033844 Report a problem | ||
| 4/28/2016 | Price change | $447,900-1.6%$216/sqft |
Source: Keller Williams Realty Greater Northwest #63033844 Report a problem | ||
| 4/23/2016 | Listed for sale | $455,000$219/sqft |
Source: Keller Williams Realty Greater Northwest #63033844 Report a problem | ||
| 4/19/2016 | Pending sale | $455,000$219/sqft |
Source: Keller Williams - Houston Greater NW #63033844 Report a problem | ||
| 4/9/2016 | Listed for sale | $455,000$219/sqft |
Source: Keller Williams Realty Greater Northwest #63033844 Report a problem | ||
Public tax history
| Year | Property taxes | Tax assessment |
|---|---|---|
| 2025 | $11,383 +4.7% | $535,611 +3.1% |
| 2024 | $10,875 +3.8% | $519,726 |
| 2023 | $10,471 +0.9% | $519,726 +10.2% |
| 2022 | $10,380 | $471,430 +4.1% |
| 2021 | -- | $452,718 +1.8% |
| 2020 | $10,674 -1.7% | $444,846 -0.8% |
| 2019 | $10,864 -5.7% | $448,616 -1.6% |
| 2018 | $11,522 | $456,058 |
| 2017 | $11,522 +28.5% | $456,058 |
| 2016 | $8,969 | $456,058 |
| 2015 | -- | -- |
Find assessor info on the county website
Monthly payment
Est. payment
Payment breakdown
Explore the cost of this home by adjusting the details. Changes won't be saved.Climate risks
Neighborhood: Downtown
Nearby schools
Schools provided by the listing agent
- Elementary: Lantrip Elementary School
- Middle: Navarro Middle School (Houston)
- High: Wheatley High School
Source: HAR. This data may not be complete. We recommend contacting the local school district to confirm school assignments for this home.