Step into this modern 3 bed, 2 bath home designed with comfort and everyday living in mind. Marble tile flooring runs throughout. A long driveway offers plenty of parking, while the covered front porch and back patio provide inviting spaces to relax or gather with friends/family. The kitchen is the heart of the home, featuring a large island, soft close drawers, and abundant cabinet storage. Built-in speakers at the front and throughout the home, and recessed lighting in select areas enhances the atmosphere. Each bedroom offers space and storage, while the primary suite includes dual sinks and a walk in shower with dual showerheads. The spacious backyard gives you room to create the outdoor setup that fits your lifestyle. Easy access to 288, 610, Hobby Airport, and downtown, this home is positioned for both commuting and enjoying everything the area has to offer. No HOA! Schedule your today today! (Bathroom mirrors will be installed)
For sale
Price cut: $15K (8/25)
$345,000
5125 Larkspur St, Houston, TX 77033
3beds
2,116sqft
Single Family Residence
Built in 2025
0.31 Acres Lot
$344,100 Zestimate®
$163/sqft
$-- HOA
What's special
Covered front porchLarge islandAbundant cabinet storageSoft close drawers
- 184 days
- 67
- 4
Zillow last checked:
Listing updated:
Listed by:
Elizabeth Ngo TREC #0728246 713-469-8348,
Omega Management Group, LLC
Source: HAR,MLS#: 19409802
Facts & features
Interior
Bedrooms & bathrooms
- Bedrooms: 3
- Bathrooms: 2
- Full bathrooms: 2
Primary bedroom
- Level: First
- Area: 210
- Dimensions: 14x15
Bedroom
- Level: First
- Area: 143
- Dimensions: 13x11
Bedroom
- Level: First
- Area: 144
- Dimensions: 12x12
Dining room
- Level: First
- Area: 119
- Dimensions: 7x17
Living room
- Level: First
- Area: 456
- Dimensions: 19x24
Heating
- Electric
Cooling
- Ceiling Fan(s), Electric
Appliances
- Included: Disposal, Gas Oven, Gas Cooktop, Dishwasher
- Laundry: Electric Dryer Hookup, Washer Hookup
Features
- Wired for Sound, All Bedrooms Down, Walk-In Closet(s)
- Flooring: Tile
Interior area
- Total structure area: 2,116
- Total interior livable area: 2,116 sqft
Property
Parking
- Parking features: No Garage
Features
- Stories: 1
- Patio & porch: Covered, Patio/Deck
Lot
- Size: 0.31 Acres
- Features: Back Yard, Subdivided, 0 Up To 1/4 Acre
Details
- Parcel number: 0751990150007
Construction
Type & style
- Home type: SingleFamily
- Architectural style: Traditional
- Property subtype: Single Family Residence
Materials
- Cement Siding
- Foundation: Slab
- Roof: Composition
Condition
- New construction: No
- Year built: 2025
Utilities & green energy
- Sewer: Public Sewer
- Water: Public
Community & HOA
Community
- Subdivision: Sunnyside Gardens
Location
- Region: Houston
Financial & listing details
- Price per square foot: $163/sqft
- Tax assessed value: $395,553
- Annual tax amount: $8,406
- Date on market: 4/13/2026
- Listing terms: Cash,Conventional,FHA,VA Loan
- Road surface type: Concrete, Curbs
Estimated market value
$344,100
$327,000 - $361,000
$2,311/mo
Price history
| Date | Event | Price |
|---|---|---|
| 8/25/2026 | Price change | $345,000-4.2%$163/sqft |
Source:  HAR #19409802 Report a problem HAR #19409802 Report a problem | ||
| 7/3/2026 | Price change | $360,000-1.4%$170/sqft |
Source: HAR #19409802 Report a problem | ||
| 5/3/2026 | Price change | $365,000-2.6%$172/sqft |
Source: HAR #19409802 Report a problem | ||
| 4/13/2026 | Listed for sale | $374,900+1495.3%$177/sqft |
Source: HAR #19409802 Report a problem | ||
| 6/24/2017 | Sold | -- |
Source: Agent Provided Report a problem | ||
| 6/5/2017 | Pending sale | $23,500$11/sqft |
Source: Houston Metropolitan #41625597 Report a problem | ||
| 5/8/2017 | Listed for sale | $23,500$11/sqft |
Source: Houston Metropolitan #41625597 Report a problem | ||
| 5/1/2017 | Pending sale | $23,500$11/sqft |
Source: Houston Metropolitan #41625597 Report a problem | ||
| 2/27/2017 | Listed for sale | $23,500+6.8%$11/sqft |
Source: Keller Williams Realty Metropolitan #41625597 Report a problem | ||
| 11/3/2016 | Listing removed | $22,000$10/sqft |
Source: Owner Report a problem | ||
| 8/4/2016 | Listed for sale | $22,000$10/sqft |
Source: Owner Report a problem | ||
Public tax history
| Year | Property taxes | Tax assessment |
|---|---|---|
| 2025 | $8,406 -0.6% | $395,553 -2.1% |
| 2024 | $8,454 +13% | $404,018 +8.8% |
| 2023 | $7,479 +294% | $371,202 +330.6% |
| 2022 | $1,898 | $86,200 +68.4% |
| 2021 | -- | $51,181 +46.2% |
| 2020 | $840 +28.8% | $35,019 +30% |
| 2019 | $652 -4% | $26,938 +0.1% |
| 2018 | $680 | $26,900 |
| 2017 | $680 -0.1% | $26,900 |
| 2016 | $680 -1.6% | $26,900 |
| 2015 | $692 | $26,900 |
| 2014 | $692 | $26,900 |
| 2013 | -- | $26,900 |
| 2012 | -- | $26,900 |
| 2011 | -- | $26,900 |
| 2010 | -- | $26,900 |
| 2009 | -- | $26,900 |
| 2008 | -- | $26,900 +66.7% |
| 2007 | -- | $16,140 +313.8% |
| 2006 | -- | $3,900 |
| 2005 | -- | $3,900 |
| 2004 | -- | $3,900 |
| 2003 | -- | $3,900 |
| 2002 | -- | $3,900 |
| 2001 | -- | $3,900 -58.1% |
| 2000 | -- | $9,300 |
Find assessor info on the county website
Monthly payment
Est. payment
Payment breakdown
Explore the cost of this home by adjusting the details. Changes won't be saved.Climate risks
Neighborhood: Sunnyside
Nearby schools
Schools provided by the listing agent
- Elementary: Woodson Elementary School
- Middle: Thomas Middle School
- High: Worthing High School
Source: HAR. This data may not be complete. We recommend contacting the local school district to confirm school assignments for this home.
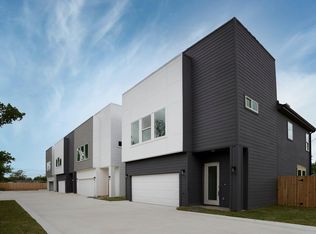

Similar homes
- $200,0003 bd2 ba1.1k sqft4914 Angleton St, Houston, TX 77033For Sale
 MLS ID #61531360, Celina Gomez, Premier Haus Realty, LLC. HAR
 - $384,9003 bd2 ba2.3k sqft5911 Westover St, Houston, TX 77033For Sale
 MLS ID #81173503, Steven Kinne, SERHANT. HAR
 - $345,0003 bd2 ba2k sqft7522 Jackwood St, Houston, TX 77074For Sale
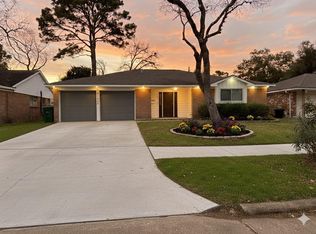 MLS ID #48097636, Thao Dinh, 5th Stream Realty. HAR
 - $350,0003 bd2 ba1.8k sqft12006 Ashcroft Dr, Houston, TX 77035For Sale
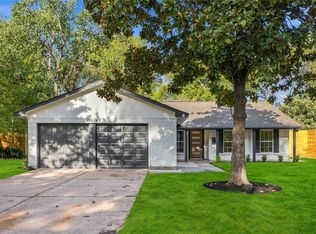 MLS ID #94505488, Porshae' Brown, Strongtower Realty Group. HAR
