Modern, stylish and conveniently located in Houston. Like new 3-story home, built in 2024 offers 3 bedrooms, 3.5 baths, and nearly 2,000 sq. ft. of living space. The open-concept layout features a stylish kitchen with stainless steel appliances, accent backsplash, and walk-in pantry. Enjoy the warmth of a fireplace, spacious primary suite with a large walk-in closet, and your own private balcony. An attached 2-car garage adds everyday convenience. Located in Grand Park with easy access to major Houston destinations, including Downtown, the Texas Medical Center, and University of Houston. Schedule your tour today!
For sale
$298,000
4704 Ward St, Houston, TX 77021
3beds
1,998sqft
Single Family Residence
Built in 2024
1,406 Square Feet Lot
$295,200 Zestimate®
$149/sqft
$-- HOA
What's special
Modern stylishPrivate balconyStainless steel appliancesLarge walk-in closetStylish kitchenAccent backsplashWalk-in pantry
- 46 days
- 142
- 13
Zillow last checked:
Listing updated:
Listed by:
Lisa Marie Caviel TREC #0803024 713-574-0005,
Jason Mitchell Real Estate LLC
Source: HAR,MLS#: 65039440
Facts & features
Interior
Bedrooms & bathrooms
- Bedrooms: 3
- Bathrooms: 4
- Full bathrooms: 3
- 1/2 bathrooms: 1
Primary bedroom
- Level: Second
- Area: 192
- Dimensions: 16 x 12
Bedroom
- Level: Second
- Area: 168
- Dimensions: 14 x 12
Bedroom
- Level: Second
- Area: 168
- Dimensions: 14 x 12
Breakfast
- Level: First
Kitchen
- Level: First
Living room
- Level: First
Heating
- Electric
Cooling
- Electric
Appliances
- Included: Disposal, Electric Oven, Microwave, Electric Cooktop, Dishwasher
- Laundry: Electric Dryer Hookup, Washer Hookup
Features
- High Ceilings
- Flooring: Carpet, Tile, Vinyl
Interior area
- Total structure area: 1,998
- Total interior livable area: 1,998 sqft
Property
Parking
- Total spaces: 2
- Parking features: Attached
- Attached garage spaces: 2
Features
- Stories: 3
Lot
- Size: 1,406 Square Feet
- Features: Other, 0 Up To 1/4 Acre
Details
- Parcel number: 1422100010002
Construction
Type & style
- Home type: SingleFamily
- Architectural style: Contemporary
- Property subtype: Single Family Residence
Materials
- Cement Siding, Stucco
- Foundation: Slab
- Roof: Composition
Condition
- New construction: No
- Year built: 2024
Utilities & green energy
- Sewer: Public Sewer
- Water: Public
Community & HOA
Community
- Subdivision: Rose/Calhoun
Location
- Region: Houston
Financial & listing details
- Price per square foot: $149/sqft
- Tax assessed value: $224,269
- Annual tax amount: $4,766
- Date on market: 8/11/2026
Estimated market value
$295,200
$280,000 - $310,000
$2,817/mo
Price history
| Date | Event | Price |
|---|---|---|
| 8/11/2026 | Listed for sale | $298,000$149/sqft |
Source:  HAR #65039440 Report a problem HAR #65039440 Report a problem | ||
| 8/7/2026 | Listing removed | $298,000$149/sqft |
Source: HAR #15360488 Report a problem | ||
| 7/23/2026 | Price change | $298,000-2%$149/sqft |
Source: HAR #15360488 Report a problem | ||
| 6/26/2026 | Listed for sale | $304,000-7.9%$152/sqft |
Source: HAR #15360488 Report a problem | ||
| 5/26/2026 | Listing removed | $330,000$165/sqft |
Source: HAR #17399763 Report a problem | ||
| 5/14/2026 | Price change | $330,000-2.9%$165/sqft |
Source: HAR #17399763 Report a problem | ||
| 4/3/2026 | Price change | $340,000-2.6%$170/sqft |
Source: HAR #17399763 Report a problem | ||
| 1/8/2026 | Listed for sale | $349,000$175/sqft |
Source: HAR #17399763 Report a problem | ||
Public tax history
| Year | Property taxes | Tax assessment |
|---|---|---|
| 2025 | $4,766 +551.9% | $224,269 +541.8% |
| 2024 | $731 | $34,945 |
Find assessor info on the county website
Monthly payment
Est. payment
Payment breakdown
Explore the cost of this home by adjusting the details. Changes won't be saved.Climate risks
Neighborhood: Ost - South Union
Nearby schools
Schools provided by the listing agent
- Elementary: Hartsfield Elementary School
- Middle: Cullen Middle School (Houston)
- High: Yates High School
Source: HAR. This data may not be complete. We recommend contacting the local school district to confirm school assignments for this home.
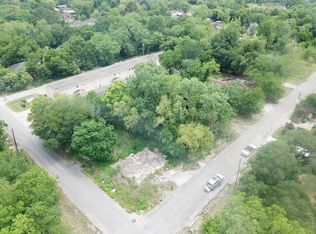
Similar homes
- $349,9003 bd3 ba1.7k sqft6407 Goforth St, Houston, TX 77021New Construction
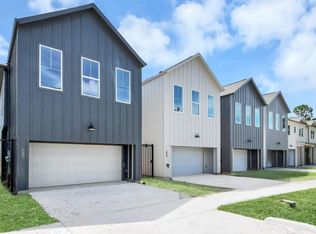 MLS ID #66419872, Olga M. Garza, Nan & Company Properties - Corporate Office (Heights). HAR
 - $349,0003 bd3 ba2.3k sqft7115 England St #B, Houston, TX 77021New Construction
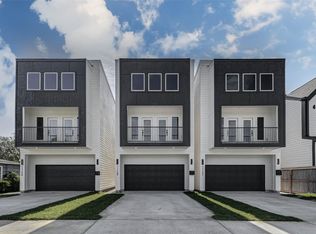 MLS ID #32675258, Tonia Nicholas, Keller Williams Realty Southwest. HAR
 - $320,0003 bd2 ba1.7k sqft3853 Wentworth St, Houston, TX 77004For Sale
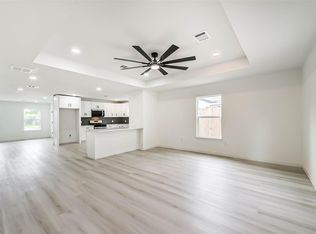 MLS ID #90105637, Malika Shelton, eXp Realty LLC. HAR
 - $289,0003 bd3 ba1.7k sqft4307 Larkspur St, Houston, TX 77051New Construction
 MLS ID #87558915, Mechelle Williams, AXEN Realty. HAR
