Beautifully renovated one-story home in established Westbury on an oversized lot with great curb appeal! This 3-bed, 2-bath home offers an open-concept layout with fresh interior/exterior paint, new windows, interior/exterior doors, garage doors, and LVP and tile flooring. New electrical panel, ductwork, updated lighting and ceiling fans. The updated kitchen features quartz countertops, soft-close cabinets, new backsplash, and new range, dishwasher and microwave. Both baths fully updated with new vanities, tub, glass shower and fixtures. A formal dining room doubles as a home office or game room. Enjoy an oversized, fully fenced backyard with covered patio. Outside the FEMA floodplain, zoned to Westbury High (HISD) with Westbury Christian School nearby. Close to Lee Hager Park, Willow Waterhole Greenway, Brays Bayou trails, Meyerland Plaza and H-E-B. Easy access to Loop 610 and US-59 puts the Texas Medical Center, NRG Stadium and the Galleria a short drive away. Don't miss this one!
Pending
$350,000
12006 Ashcroft Dr, Houston, TX 77035
3beds
1,804sqft
Single Family Residence
Built in 1960
8,398 Square Feet Lot
$339,100 Zestimate®
$194/sqft
$-- HOA
What's special
New windowsNew backsplashLvp and tile flooringQuartz countertopsCovered patioSoft-close cabinetsBeautifully renovated one-story home
- 55 days
- 122
- 11
Zillow last checked:
Listing updated:
Listed by:
Porshae' Brown TREC #0703750 832-729-0182,
Strongtower Realty Group
Source: HAR,MLS#: 94505488
Facts & features
Interior
Bedrooms & bathrooms
- Bedrooms: 3
- Bathrooms: 2
- Full bathrooms: 2
Primary bedroom
- Level: First
- Area: 168
- Dimensions: 14 x 12
Bedroom
- Level: First
- Area: 130
- Dimensions: 13 x 10
Bedroom
- Level: First
- Area: 130
- Dimensions: 13 x 10
Other
- Level: First
Primary bath
- Level: First
Heating
- Natural Gas
Cooling
- Electric
Appliances
- Included: Disposal, Electric Oven, Microwave, Electric Range, Dishwasher
- Laundry: Electric Dryer Hookup, Washer Hookup
Features
- Prewired for Alarm System, All Bedrooms Down, Primary Bed - 1st Floor, Walk-In Closet(s)
- Flooring: Tile, Vinyl
Interior area
- Total structure area: 1,804
- Total interior livable area: 1,804 sqft
Property
Parking
- Total spaces: 2
- Parking features: Attached, Additional Parking, Garage Door Opener, Double-Wide Driveway
- Attached garage spaces: 2
Features
- Stories: 1
- Patio & porch: Covered, Patio/Deck, Porch
- Exterior features: Back Green Space
- Fencing: Back Yard
Lot
- Size: 8,398 Square Feet
- Features: Back Yard, Subdivided, 0 Up To 1/4 Acre
Details
- Parcel number: 0871310000016
Construction
Type & style
- Home type: SingleFamily
- Architectural style: Ranch,Traditional
- Property subtype: Single Family Residence
Materials
- Brick, Wood Siding
- Foundation: Slab
- Roof: Composition
Condition
- New construction: No
- Year built: 1960
Utilities & green energy
- Sewer: Public Sewer
- Water: Public
Community & HOA
Community
- Security: Prewired for Alarm System
- Subdivision: Westbury Sec 04
Location
- Region: Houston
Financial & listing details
- Price per square foot: $194/sqft
- Tax assessed value: $302,355
- Annual tax amount: $6,510
- Date on market: 9/21/2026
- Listing terms: Cash,Conventional,FHA,Investor,Other,VA Loan
- Exclusions: None
- Ownership: Full Ownership
- Road surface type: Asphalt
Estimated market value
$339,100
$322,000 - $356,000
$1,988/mo
Price history
| Date | Event | Price |
|---|---|---|
| 10/19/2026 | Pending sale | $350,000$194/sqft |
Source:  HAR #94505488 Report a problem | ||
| 9/21/2026 | Listed for sale | $350,000-7.9%$194/sqft |
Source: HAR #94505488 Report a problem | ||
| 9/5/2026 | Listing removed | $380,000$211/sqft |
Source: HAR #4088647 Report a problem | ||
| 8/25/2026 | Listed for sale | $380,000+65.3%$211/sqft |
Source: HAR #4088647 Report a problem | ||
| 9/20/2018 | Listing removed | $229,900$127/sqft |
Source: Clark Warthen Properties #7595699 Report a problem | ||
| 8/15/2018 | Pending sale | $229,900$127/sqft |
Source: Clark Warthen Properties #7595699 Report a problem | ||
| 8/12/2018 | Listing removed | $1,700$1/sqft |
Source: Clark Warthen Properties #2460869 Report a problem | ||
| 8/6/2018 | Price change | $1,700-2.9%$1/sqft |
Source: Clark Warthen Properties #2460869 Report a problem | ||
| 7/28/2018 | Listed for sale | $229,900+39.4%$127/sqft |
Source: Clark Warthen Properties #7595699 Report a problem | ||
| 7/23/2018 | Price change | $1,750-5.4%$1/sqft |
Source: Clark Warthen Properties #2460869 Report a problem | ||
| 7/6/2018 | Listed for rent | $1,850+2.8%$1/sqft |
Source: Clark Warthen Properties #2460869 Report a problem | ||
| 4/4/2017 | Listing removed | $1,800$1/sqft |
Source: Clark Warthen Properties #95934356 Report a problem | ||
| 2/3/2017 | Listed for rent | $1,800$1/sqft |
Source: Clark Warthen Properties #95934356 Report a problem | ||
| 7/23/2015 | Listing removed | $1,800$1/sqft |
Source: Clark Warthen Properties #1956364 Report a problem | ||
| 7/9/2015 | Listed for rent | $1,800$1/sqft |
Source: Clark Warthen Properties #1956364 Report a problem | ||
| 6/3/2013 | Listing removed | $164,900$91/sqft |
Source: Rock Edwards & Associates, #74283314 Report a problem | ||
| 5/3/2013 | Listed for sale | $164,900$91/sqft |
Source: Rock Edwards & Associates, #74283314 Report a problem | ||
| 3/10/2013 | Listing removed | $164,900$91/sqft |
Source: Rock Edwards & Associates, #74283314 Report a problem | ||
| 12/12/2012 | Listed for sale | $164,900+19.1%$91/sqft |
Source: Rock Edwards & Associates, #74283314 Report a problem | ||
| 12/3/2010 | Listing removed | $138,500$77/sqft |
Source: NetWorth Realty of Houston LLC #93123082 Report a problem | ||
| 10/9/2010 | Listed for sale | $138,500+180.4%$77/sqft |
Source: NetWorth Realty of Houston LLC #93123082 Report a problem | ||
| 7/24/2010 | Listing removed | $49,400$27/sqft |
Source: RE/MAX Southwest #45182074 Report a problem | ||
| 7/21/2010 | Listed for sale | $49,400$27/sqft |
Source: RE/MAX Southwest #45182074 Report a problem | ||
| 7/12/2010 | Sold | -- |
Source: Public Record Report a problem | ||
Public tax history
| Year | Property taxes | Tax assessment |
|---|---|---|
| 2025 | $6,426 +12.7% | $302,355 +11% |
| 2024 | $5,702 -6.9% | $272,513 -10.4% |
| 2023 | $6,126 +0.7% | $304,054 +10.1% |
| 2022 | $6,082 | $276,228 +8% |
| 2021 | -- | $255,714 +2.8% |
| 2020 | $5,966 -0.5% | $248,647 +0.5% |
| 2019 | $5,993 -6.3% | $247,496 -1.2% |
| 2018 | $6,398 | $250,453 -1.1% |
| 2017 | $6,398 +4.8% | $253,265 +4.9% |
| 2016 | $6,104 | $241,386 +2.1% |
| 2015 | -- | $236,489 +32.1% |
| 2014 | -- | $179,074 +12.3% |
| 2013 | -- | $159,504 +10.8% |
| 2012 | -- | $143,974 |
| 2011 | -- | $143,974 +56.6% |
| 2010 | -- | $91,912 -8.3% |
| 2009 | -- | $100,178 -7.2% |
| 2007 | -- | $107,950 -11.8% |
| 2006 | -- | $122,371 +23.6% |
| 2005 | -- | $99,000 +7.7% |
| 2004 | -- | $91,900 +9.9% |
| 2003 | -- | $83,600 +9.3% |
| 2002 | -- | $76,500 -6.1% |
| 2001 | -- | $81,500 +5.6% |
| 2000 | -- | $77,200 |
Find assessor info on the county website
Monthly payment
Est. payment
Payment breakdown
Explore the cost of this home by adjusting the details. Changes won't be saved.Climate risks
Neighborhood: Westbury
Nearby schools
Schools provided by the listing agent
- Elementary: Anderson Elementary School (Houston)
- Middle: Fondren Middle School
- High: Westbury High School
Source: HAR. This data may not be complete. We recommend contacting the local school district to confirm school assignments for this home.

Similar homes
- $365,0004 bd2 ba2k sqft5927 Beaudry Dr, Houston, TX 77035For Sale
 MLS ID #89984344, Enrique Buenrostro, The Onyx Group. HAR
- $310,0003 bd3 ba1.8k sqft11907 Renwick Dr, Houston, TX 77035For Sale
 MLS ID #36680698, Cris Reyna, JAM Real Estate, LLC. HAR
- $379,9004 bd3 ba2.5k sqft6015 McKnight St, Houston, TX 77035For Sale
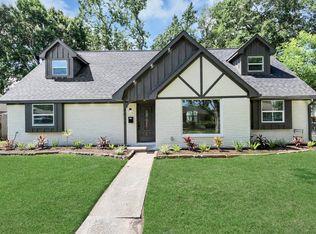 MLS ID #48537695, Linda Vela, RA Brokers. HAR
- $279,9953 bd2 ba1.4k sqft5815 Effingham Dr, Houston, TX 77035For Sale
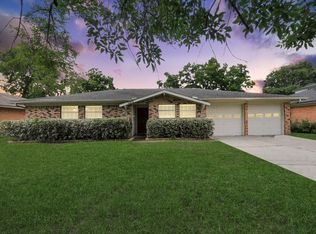 MLS ID #13467333, Oscar C. Hernandez, The Advisory Real Estate + Development. HAR
