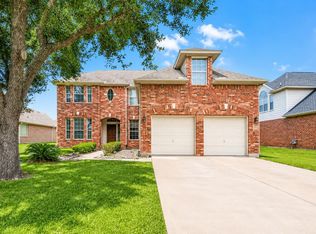
Welcome to 1906 Tall Gum Dr! This beautifully updated one-story home offers 4 bedrooms, 2 full baths, and generous living spaces designed for both everyday living and entertaining. The home features a formal living room, formal dining room, and a spacious den with high ceilings. The light and airy common areas are filled with abundant natural light, creating a bright and inviting atmosphere throughout. A versatile sunroom provides additional space for relaxing, entertaining, a home office, or play area. Situated on a cul-de-sac street with mature trees, the property also features a large backyard with plenty of room for outdoor entertaining, recreation, or gardening. Move-in ready and conveniently located near shopping, dining, major thoroughfares, and everyday amenities, this home is an excellent option for a first-time homebuyer, someone looking to downsize, or an investor seeking a move-in-ready property.
For sale
$300,000
1906 Tall Gum Dr, Fresno, TX 77545
4beds
2,365sqft
Single Family Residence
Built in 1993
0.27 Acres Lot
$292,800 Zestimate®
$127/sqft
$45/mo HOA
What's special
Formal dining roomAbundant natural lightGenerous living spacesVersatile sunroomBeautifully updated one-story homeBright and inviting atmosphereCul-de-sac street
- 2 days |
- 170 |
- 29 |
Likely to sell faster than
Zillow last checked:
Listing updated:
Listed by:
Charmayne Lacewell TREC #0570183 832-863-7481,
Better Homes and Gardens Real Estate Gary Greene - Sugar Land
Source: HAR,MLS#: 24351979
Facts & features
Interior
Bedrooms & bathrooms
- Bedrooms: 4
- Bathrooms: 2
- Full bathrooms: 2
Rooms
- Room types: Den, Utility Room
Primary bedroom
- Level: First
- Area: 210
- Dimensions: 15x14
Bedroom
- Level: First
- Area: 110
- Dimensions: 11x10
Bedroom
- Level: First
- Area: 110
- Dimensions: 11x10
Bedroom
- Level: First
- Area: 110
- Dimensions: 11x10
Other
- Level: First
- Area: 66
- Dimensions: 11x6
Breakfast
- Level: First
- Area: 120
- Dimensions: 12x10
Den
- Level: First
- Area: 378
- Dimensions: 21x18
Dining room
- Level: First
- Area: 144
- Dimensions: 12x12
Kitchen
- Level: First
- Area: 180
- Dimensions: 15x12
Living room
- Level: First
- Area: 180
- Dimensions: 15x12
Primary bath
- Level: First
- Area: 96
- Dimensions: 12x8
Sunroom
- Features: In House
- Area: 272
- Dimensions: 17x16
Utility room
- Level: First
- Area: 36
- Dimensions: 6x6
Heating
- Natural Gas
Cooling
- Electric
Appliances
- Laundry: Electric Dryer Hookup, Washer Hookup
Features
- Formal Entry/Foyer, High Ceilings, All Bedrooms Down, En-Suite Bath, Primary Bed - 1st Floor, Walk-In Closet(s)
- Flooring: Carpet, Tile
- Number of fireplaces: 1
- Fireplace features: Gas
Interior area
- Total structure area: 2,365
- Total interior livable area: 2,365 sqft
Property
Parking
- Total spaces: 2
- Parking features: Detached, Additional Parking, Double-Wide Driveway
- Garage spaces: 2
Features
- Stories: 1
- Patio & porch: Patio/Deck
- Exterior features: Side Yard
- Fencing: Back Yard
Lot
- Size: 0.27 Acres
- Features: Cul-De-Sac, Subdivided, 1/4 Up to 1/2 Acre
Details
- Parcel number: 8700020030320907
Construction
Type & style
- Home type: SingleFamily
- Architectural style: Traditional
- Property subtype: Single Family Residence
Materials
- Brick, Cement Siding, Wood Siding
- Foundation: Slab
- Roof: Composition
Condition
- New construction: No
- Year built: 1993
Utilities & green energy
- Water: Water District
Community & HOA
Community
- Features: Subdivision Tennis Court
- Subdivision: Teal Run
HOA
- Has HOA: Yes
- Amenities included: Clubhouse, Park, Playground, Pool, Tennis Court(s)
- HOA fee: $540 annually
Location
- Region: Fresno
Financial & listing details
- Price per square foot: $127/sqft
- Tax assessed value: $302,450
- Annual tax amount: $6,465
- Date on market: 8/14/2026
- Listing terms: Cash,Conventional,FHA,Texas Veterans Land Board,VA Loan
- Exclusions: None
- Ownership: Full Ownership
- Road surface type: Concrete, Gutters
Estimated market value
$292,800
$278,000 - $307,000
$2,233/mo
Price history
| Date | Event | Price |
|---|---|---|
| 8/14/2026 | Listed for sale | $300,000$127/sqft |
Source:  HAR #24351979 Report a problem HAR #24351979 Report a problem | ||
Public tax history
| Year | Property taxes | Tax assessment |
|---|---|---|
| 2025 | $4,771 +3.2% | $302,450 -1.3% |
| 2024 | $4,623 -2.4% | $306,366 -1.1% |
| 2023 | $4,734 -1.6% | $309,818 +8.6% |
| 2022 | $4,811 +23.6% | $285,410 +29.3% |
| 2021 | $3,892 -2.9% | $220,760 -1.2% |
| 2020 | $4,009 +7.7% | $223,520 +9.9% |
| 2019 | $3,721 +8.4% | $203,320 +11.6% |
| 2018 | $3,432 -27.7% | $182,140 +4.9% |
| 2017 | $4,749 | $173,630 +2.5% |
| 2016 | $4,749 +67.3% | $169,370 +9% |
| 2015 | $2,838 +18.5% | $155,440 +19.1% |
| 2014 | $2,395 | $130,560 +6.3% |
| 2013 | -- | $122,860 +6.7% |
| 2012 | -- | $115,150 -13.8% |
| 2011 | -- | $133,520 -4.9% |
| 2010 | -- | $140,370 -3.5% |
| 2009 | -- | $145,390 |
| 2008 | -- | $145,390 -2.6% |
| 2007 | -- | $149,330 -4% |
| 2006 | -- | $155,580 +4.8% |
| 2005 | -- | $148,430 +1.7% |
| 2004 | -- | $145,930 |
| 2003 | -- | -- |
| 2002 | -- | -- |
| 2001 | -- | -- |
| 2000 | -- | -- |
Find assessor info on the county website
Monthly payment
Est. payment
Payment breakdown
Explore the cost of this home by adjusting the details. Changes won't be saved.Climate risks
Neighborhood: Teal Run
Nearby schools
GreatSchools rating
- 3/10Walter Moses Burton Elementary SchoolGrades: PK-5Distance: 0.5 mi
- 3/10Lake Olympia Middle SchoolGrades: 6-8Distance: 4.9 mi
- 3/10Hightower High SchoolGrades: 9-12Distance: 1.1 mi
Schools provided by the listing agent
- Elementary: Burton Elementary School (Fort Bend)
- Middle: Lake Olympia Middle School
- High: Hightower High School
Source: HAR. This data may not be complete. We recommend contacting the local school district to confirm school assignments for this home.
- $269,8004 bd2 ba2.2k sqft1910 Tall Gum Dr, Fresno, TX 77545Off Market
- $280,5004 bd2 ba2.1k sqft1902 Tall Gum Dr, Fresno, TX 77545Off Market

- $258,600-- bd2 ba1.8k sqft1923 N Thunderwood Cir, Fresno, TX 77545Off Market
- $309,200-- bd2 ba2.2k sqft1919 N Thunderwood Cir, Fresno, TX 77545Off Market
- $277,2005 bd3 ba2.4k sqft1927 N Thunderwood Cir, Fresno, TX 77545Off Market
- $281,0004 bd3 ba2.3k sqft1903 Tall Gum Dr, Fresno, TX 77545Off Market
- $---- bd-- ba-- sqft1903 Tall Gum Dr, Fresno, TX 77545Off Market
- $273,9004 bd2 ba2.4k sqft1911 N Thunderwood Cir, Fresno, TX 77545Off Market
A local agent can set up tours, give advice and negotiate with sellers.
Similar homes
- $311,9904 bd3 ba2.4k sqft4719 Opal Brook Ct, Fresno, TX 77545For Sale
 MLS ID #67104852, Myrtice Turner, Keller Williams Realty Southwest. HAR
 - $320,0004 bd4 ba3.2k sqft4026 Aerial Brook Trl, Fresno, TX 77545For Sale
 MLS ID #72431860, Jana Naccara, Keller Williams Realty Southwest. HAR
 - $255,0004 bd2 ba1.9k sqft1810 Quiet Hollow Dr, Fresno, TX 77545For Sale
 MLS ID #20811212, Melissa Wilson, MMW Realty Partners. HAR
 - $--4 bd3 ba2.5k sqft1707 Manchester Crossing Dr, Fresno, TX 77545Auction
 Auction.com 2
 - $269,9003 bd3 ba1.9k sqft1502 Chandler Park Ln, Fresno, TX 77545For SaleMLS ID #70316778, Lynette Thomas, Entera Realty LLC. HAR
- $--4 bd3 ba2.6k sqft2423 Alcove Foster Ct, Fresno, TX 77545AuctionAuction.com 2
- $299,0004 bd3 ba2.3k sqft4035 E Teal Estates Cir, Fresno, TX 77545For SaleMLS ID #51159300, Roxana Marquina, Aero Realty, LLC. HAR
- $335,0004 bd3 ba2.3k sqft1702 Lansing Cove Dr, Fresno, TX 77545For SaleMLS ID #78298585, Desmond Williams, Southwest Xpress Realty. HAR
- $302,0004 bd3 ba2.3k sqft1319 Magnolia Dale Dr, Fresno, TX 77545For SaleMLS ID #6371713, Judy Kay, Rock Center Realty. HAR
- $299,9984 bd2 ba2.6k sqft3430 Danbury Chase Trl, Fresno, TX 77545For SaleMLS ID #61909071, Janet Williams, REALM Real Estate Professionals - Sugar Land. HAR
- $335,0004 bd3 ba2.9k sqft1407 Glade Ct, Fresno, TX 77545For SaleMLS ID #87123477, LaSamuel Clewis, Exit Realty 360. HAR
- $300,0003 bd2 ba1.5k sqft2634 Westward Hill Dr, Fresno, TX 77545For SaleMLS ID #22610673, Arthur Confait, eXp Realty LLC. HAR
- $310,0003 bd3 ba2.3k sqft1730 Carriage Run Ct, Fresno, TX 77545For SaleMLS ID #32604001, Nicole Freer, Corcoran Genesis. HAR
- $299,9004 bd3 ba3.1k sqft2414 Leadville Ct, Fresno, TX 77545For SaleMLS ID #59838598, Andre Beraud, Brooks & Davis Real Estate. HAR
- $290,0004 bd3 ba2.5k sqft1319 Collier Point Ln, Fresno, TX 77545For SaleMLS ID #91844749, Brandi Adam, eXp Realty LLC. HAR
- $284,9994 bd3 ba2.4k sqft2202 Chelsea Vale Dr, Fresno, TX 77545For SaleMLS ID #30765722, Jacolby Cooper, NB Elite Realty. HAR
- $275,0004 bd2 ba2.1k sqft4014 Redwood Arbor Ln, Fresno, TX 77545For SaleMLS ID #49736154, Trina Le, The Vincere Group LLC. HAR
- $269,9003 bd2 ba1.6k sqft2110 Tannin Trce, Fresno, TX 77545For SaleMLS ID #81908261, Susan Kinder, MV Realty Of Texas LLC. HAR
- $195,0004 bd2 ba1.9k sqft3410 Illinois Rd, Fresno, TX 77545For SaleMLS ID #59792410, Edward McClintick, Joseph Walter Realty, LLC. HAR
- $275,0003 bd2 ba1.8k sqft1706 Teal Run Place Dr, Fresno, TX 77545For SaleMLS ID #24747952, Qing Shen, Forever Realty, LLC. HAR
