Freshly painted and move-in ready! ROOF AND A/C IS ONLY 4 YEARS. This well-maintained home features recent appliances, spacious living areas, and generously sized bedrooms designed for comfortable everyday living. The primary suite offers a large walk-in closet with ample storage. Enjoy a bright, clean interior with an open, inviting feel that's perfect for relaxing or entertaining. Conveniently located with easy access to shopping, dining, and major highways. Don't miss this wonderful opportunity to make this beautiful home yours!
For sale
$279,000
13706 Audra Ln, Houston, TX 77083
4beds
1,786sqft
Single Family Residence
Built in 2004
5,710 Square Feet Lot
$272,100 Zestimate®
$156/sqft
$27/mo HOA
What's special
Freshly paintedRecent appliancesOpen inviting feelBright clean interiorGenerously sized bedroomsPrimary suite
- 19 days
- 390
- 33
Likely to sell faster than
Zillow last checked:
Listing updated:
Listed by:
David Huy Nguyen TREC #0540158 832-417-7690,
Vin Realty LLC
Source: HAR,MLS#: 69569016
Facts & features
Interior
Bedrooms & bathrooms
- Bedrooms: 4
- Bathrooms: 2
- Full bathrooms: 2
Bedroom
- Level: First
- Area: 110
- Dimensions: 10X11
Bedroom
- Level: First
- Area: 156
- Dimensions: 12X13
Bedroom
- Level: First
- Area: 132
- Dimensions: 12 x 11
Bedroom
- Level: First
- Area: 210
- Dimensions: 14X15
Other
- Level: First
- Area: 144
- Dimensions: 12x12
Kitchen
- Level: First
- Area: 100
- Dimensions: 10x10
Living room
- Level: First
- Area: 324
- Dimensions: 18x18
Primary bath
- Level: First
- Area: 60
- Dimensions: 10x6
Heating
- Natural Gas
Cooling
- Ceiling Fan(s), Electric
Appliances
- Included: Disposal, Freestanding Oven, Microwave, Gas Range, Dishwasher
- Laundry: Gas Dryer Hookup, Washer Hookup
Features
- High Ceilings, All Bedrooms Down, Walk-In Closet(s)
- Flooring: Tile
Interior area
- Total structure area: 1,786
- Total interior livable area: 1,786 sqft
Property
Parking
- Total spaces: 2
- Parking features: Attached
- Attached garage spaces: 2
Features
- Stories: 1
- Fencing: Back Yard
Lot
- Size: 5,710 Square Feet
- Features: Back Yard, Corner Lot, 0 Up To 1/4 Acre
Details
- Parcel number: 1254600020022
Construction
Type & style
- Home type: SingleFamily
- Architectural style: Contemporary,Traditional
- Property subtype: Single Family Residence
Materials
- Brick
- Foundation: Slab
- Roof: Composition
Condition
- New construction: No
- Year built: 2004
Utilities & green energy
- Sewer: Public Sewer
- Water: Public
Green energy
- Energy efficient items: Thermostat
Community & HOA
Community
- Subdivision: Lakes Of Bellaire Sec 1
HOA
- Has HOA: Yes
- HOA fee: $320 annually
Location
- Region: Houston
Financial & listing details
- Price per square foot: $156/sqft
- Tax assessed value: $288,027
- Annual tax amount: $2,384
- Date on market: 10/3/2026
- Listing terms: Cash,Conventional,FHA,USDA Loan
- Road surface type: Concrete
Estimated market value
$272,100
$258,000 - $286,000
$2,006/mo
Price history
| Date | Event | Price |
|---|---|---|
| 10/3/2026 | Listed for sale | $279,000$156/sqft |
Source:  HAR #69569016 Report a problem HAR #69569016 Report a problem | ||
| 9/21/2026 | Listing removed | $279,000$156/sqft |
Source: HAR #57544151 Report a problem | ||
| 9/4/2026 | Listed for sale | $279,000+65.1%$156/sqft |
Source: HAR #57544151 Report a problem | ||
| 8/21/2026 | Listing removed | $1,950$1/sqft |
Source:  HAR #71619197 Report a problem HAR #71619197 Report a problem | ||
| 8/5/2026 | Price change | $1,950-2.5%$1/sqft |
Source: HAR #71619197 Report a problem | ||
| 6/28/2026 | Listed for rent | $2,000+33.3%$1/sqft |
Source: HAR #37953732 Report a problem | ||
| 6/18/2019 | Listing removed | $1,500$1/sqft |
Source: RE/MAX United #97003040 Report a problem | ||
| 5/24/2019 | Price change | $1,500-6.3%$1/sqft |
Source: RE/MAX United #78947037 Report a problem | ||
| 5/15/2019 | Listed for rent | $1,600$1/sqft |
Source: RE/MAX United #78947037 Report a problem | ||
| 1/11/2009 | Listing removed | $169,000$95/sqft |
Source: HAR #1341747 Report a problem | ||
| 10/17/2008 | Listed for sale | $169,000$95/sqft |
Source: HAR #1341747 Report a problem | ||
Public tax history
| Year | Property taxes | Tax assessment |
|---|---|---|
| 2025 | $2,384 +10.8% | $288,027 +5.9% |
| 2024 | $2,151 +9.9% | $271,956 -1% |
| 2023 | $1,957 +14.6% | $274,614 +14.5% |
| 2022 | $1,708 | $239,834 +10% |
| 2021 | -- | $217,952 +18.7% |
| 2020 | $1,450 -3.4% | $183,675 |
| 2019 | $1,501 -69.1% | $183,675 +0.7% |
| 2018 | $4,864 | $182,309 |
| 2017 | $4,864 +13.7% | $182,309 +13.1% |
| 2016 | $4,278 +22.7% | $161,201 +9.2% |
| 2015 | $3,485 | $147,638 +10.6% |
| 2014 | $3,485 | $133,466 +19.4% |
| 2013 | -- | $111,772 |
| 2012 | -- | $111,772 -14% |
| 2011 | -- | $129,921 |
| 2010 | -- | $129,921 -7.5% |
| 2009 | -- | $140,449 -10.9% |
| 2007 | -- | $157,699 +21.3% |
| 2006 | -- | $130,019 |
Find assessor info on the county website
Monthly payment
Est. payment
Payment breakdown
Explore the cost of this home by adjusting the details. Changes won't be saved.Climate risks
Neighborhood: 77083
Nearby schools
Schools provided by the listing agent
- Elementary: Hearne Elementary School (Alief)
- Middle: Albright Middle School
- High: Aisd Draw
Source: HAR. This data may not be complete. We recommend contacting the local school district to confirm school assignments for this home.
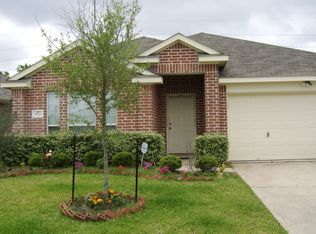
Similar homes
- $289,0004 bd3 ba1.7k sqft9707 Royal Crest Way, Houston, TX 77083For Sale
 MLS ID #6696163, Tram Nguyen, Greatland Living. HAR
 - $310,0003 bd3 ba2.5k sqft7235 Glacier Creek Ln, Houston, TX 77083For Sale
 MLS ID #70996850, Ann Magoon, Berkshire Hathaway HomeServices Premier Properties. HAR
 - $272,0003 bd2 ba1.6k sqft9231 Grove Haven Dr, Houston, TX 77083For Sale
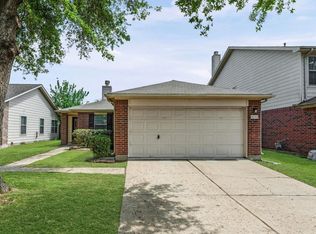 MLS ID #71113933, Jimmy Kao, Community Real Estate,LLC. HAR
 - $334,9004 bd3 ba2.6k sqft9306 Eaglewood Shadow Ct, Houston, TX 77083For Sale
 MLS ID #43939315, Ryan St George, Nextgen Real Estate Properties. HAR
