Move-in ready and thoughtfully updated, this 3-bedroom, 2-bath home offers a bright, functional layout with stylish finishes throughout. A new roof adds long-term value and peace of mind, while fresh interior paint, new carpet, and updated light fixtures create a clean, inviting atmosphere. The kitchen has been refreshed with updated cabinetry, new quartz countertops, and brand-new stainless steel appliances including a range, microwave, and dishwasher, providing both style and functionality for everyday living. The spacious living area with fireplace flows seamlessly into the dining space, while the bathrooms have been thoughtfully refreshed with updated finishes for a modern touch. Outside, the large fenced backyard offers plenty of room to relax, play, or entertain.
For sale
Price cut: $10K (7/6)
$239,900
4754 Chisholm Holw, Fresno, TX 77545
3beds
1,516sqft
:
Get pre-qualified$1,799/mo
Single Family Residence
Built in 2005
6,364 Square Feet Lot
$238,300 Zestimate®
$158/sqft
$41/mo HOA
What's special
Updated light fixturesFresh interior paintUpdated cabinetryRange microwave and dishwasherNew carpetNew quartz countertopsStylish finishes throughout
- 62 days |
- 279 |
- 21 |
Zillow last checked:
Listing updated:
Listed by:
Stephen Metarelis TREC #0484514 469-310-3336,
Offerpad Brokerage, LLC
Source: HAR,MLS#: 5336039
Facts & features
Interior
Bedrooms & bathrooms
- Bedrooms: 3
- Bathrooms: 2
- Full bathrooms: 2
Rooms
- Room types: Utility Room
Heating
- Natural Gas
Cooling
- Electric
Appliances
- Included: Microwave, Electric Range, Dishwasher
Features
- All Bedrooms Down
- Number of fireplaces: 1
Interior area
- Total structure area: 1,516
- Total interior livable area: 1,516 sqft
Property
Parking
- Total spaces: 2
- Parking features: Attached
- Attached garage spaces: 2
Features
- Stories: 1
Lot
- Size: 6,364 Square Feet
- Features: Cul-De-Sac, Subdivided, 0 Up To 1/4 Acre
Details
- Parcel number: 1131040020430907
Construction
Type & style
- Home type: SingleFamily
- Architectural style: Traditional
- Property subtype: Single Family Residence
Materials
- Brick
- Foundation: Slab
- Roof: Composition
Condition
- New construction: No
- Year built: 2005
Utilities & green energy
- Water: Water District
Community & HOA
Community
- Subdivision: Andover Farms Sec 4
HOA
- Has HOA: Yes
- HOA fee: $495 annually
Location
- Region: Fresno
Financial & listing details
- Price per square foot: $158/sqft
- Annual tax amount: $4,952
- Date on market: 5/26/2026
- Listing terms: Cash,Conventional,VA Loan
Estimated market value
$238,300
$226,000 - $250,000
$1,943/mo
Price history
| Date | Event | Price |
|---|---|---|
| 7/6/2026 | Price change | $239,900-4%$158/sqft |
Source:  HAR #5336039 Report a problem HAR #5336039 Report a problem | ||
| 5/26/2026 | Listed for sale | $249,900$165/sqft |
Source: HAR #5336039 Report a problem | ||
Public tax history
Tax history is unavailable.
Monthly payment
Est. payment
Payment breakdown
Explore the cost of this home by adjusting the details. Changes won't be saved.Climate risks
Neighborhood: Andover Farms
Nearby schools
GreatSchools rating
- 3/10Walter Moses Burton Elementary SchoolGrades: PK-5Distance: 0.8 mi
- 3/10Lake Olympia Middle SchoolGrades: 6-8Distance: 6 mi
- 3/10Hightower High SchoolGrades: 9-12Distance: 2.2 mi
Schools provided by the listing agent
- Elementary: Burton Elementary School (Fort Bend)
- Middle: Lake Olympia Middle School
- High: Hightower High School
Source: HAR. This data may not be complete. We recommend contacting the local school district to confirm school assignments for this home.
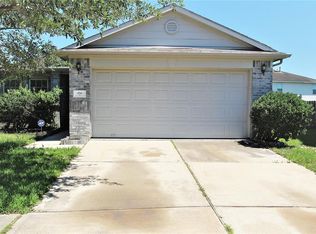
- $238,5003 bd2 ba1.5k sqft4754 Chisholm Hollow Ct, Fresno, TX 77545Off Market
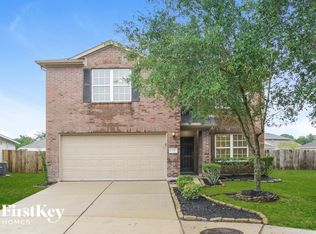
- $298,1004 bd2 ba2.4k sqft4750 Chisholm Hollow Ct, Fresno, TX 77545Off Market
- $272,9003 bd3 ba2.1k sqft4751 Chisholm Hollow Ct, Fresno, TX 77545Off Market

- $272,8003 bd3 ba2.1k sqft4751 Chisholm Hollow Ct, Fresno, TX 77545Off Market
- $329,4004 bd3 ba2.4k sqft4750 Chisholm Holw, Fresno, TX 77545Off Market
- $239,8003 bd3 ba2.1k sqft4730 Montclair Hill Ln, Fresno, TX 77545Off Market
- $230,2003 bd2 ba1.5k sqft4734 Montclair Hill Ln, Fresno, TX 77545Off Market
- $228,5003 bd2 ba1.5k sqft4726 Montclair Hill Ln, Fresno, TX 77545Off Market
A local agent can set up tours, give advice and negotiate with sellers.
Similar homes
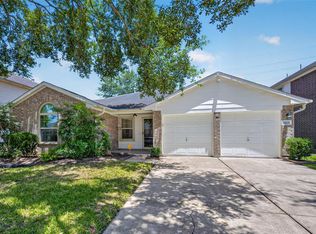
- $240,0003 bd2 ba1.5k sqft4615 Hardwood Glen Dr, Fresno, TX 77545For Sale
 MLS ID #13364910, Monique Hernandez, Weichert, Realtors - The Murray Group. HAR
 - $277,0003 bd3 ba2.1k sqft1111 Auburn View Ln, Fresno, TX 77545For Sale
 MLS ID #16303846, Qing Shen, Forever Realty, LLC. HAR
 - $225,0003 bd2 ba1.2k sqft3311 Jib Ct, Fresno, TX 77545For Sale
 MLS ID #73654543, Trish Ferrier, First Class Realty. HAR
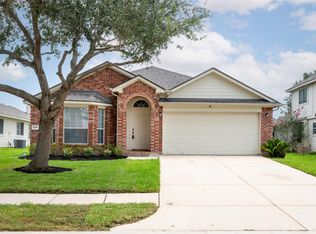
 - $275,0004 bd2 ba1.8k sqft2210 Plum Square Ct, Fresno, TX 77545For Sale
 MLS ID #54622326, Jenny Zhang, AlphaMax Realty Inc.. HAR
 - $270,0004 bd2 ba1.7k sqft13605 Trail Meadow Ln, Rosharon, TX 77583For SaleMLS ID #6017418, Penny Ngo, 5th Stream Realty. HAR
- $249,9903 bd3 ba1.6k sqft14602 Broadbury Pond Rd, Rosharon, TX 77583For SaleMLS ID #33368725, Fred McDaniel, Realty ONE Group Iconic. HAR
- $225,0003 bd2 ba1.3k sqft9438 Sapphire Creek Ln, Rosharon, TX 77583For SaleMLS ID #81635584, Joanna Ouderkirk, Orchard Brokerage. HAR
- $259,0003 bd3 ba1.7k sqft5814 Sonoma Rdg, Missouri City, TX 77459For SaleMLS ID #70318799, Augustin Vaeza, RE/MAX Fine Properties. HAR
- $254,9003 bd3 ba1.7k sqft16022 Logan Rock Rd, Missouri City, TX 77489For SaleMLS ID #25720531, Christina DeLaTorre, REALM Real Estate Professionals - North Houston. HAR
- $215,0003 bd2 ba1.2k sqft4767 Beechaven Dr, Houston, TX 77053For SaleMLS ID #95666362, Antonio Means, Century 21 Tevas. HAR
- $242,0004 bd2 ba1.9k sqft8203 Lone Quail Dr, Missouri City, TX 77489For SaleMLS ID #52143560, Kevin Luong, B & W Realty Group LLC. HAR
- $219,9904 bd2 ba1.3k sqft12611 S Coast Dr, Houston, TX 77047For SaleMLS ID #90694141, Shonna King, eXp Realty LLC. HAR
- $265,0003 bd2 ba1.7k sqft4142 Custer Creek Dr, Missouri City, TX 77459For SaleMLS ID #94521137, Akbar Hajiani, Dalton Wade Inc. HAR
- $256,5003 bd2 ba1.5k sqft2302 Doverglen Dr, Missouri City, TX 77489For SaleMLS ID #94552447, Christopher Hurley, Premier Agent Network Tx, LLC. HAR
- $239,9003 bd2 ba1.6k sqft11643 Twinridge Ln, Houston, TX 77099For SaleMLS ID #55446400, Maria Elena Townsend, HomeSmart. HAR
- $239,9003 bd2 ba1.3k sqft387 Decoster Blvd, Alvin, TX 77511For SaleMLS ID #6597276, Daniel Cline, Keller Williams Realty Austin. HAR
- $219,0003 bd3 ba1.5k sqft14438 Cannata Dr, Houston, TX 77045For SaleMLS ID #40940892, Sandra Morgado, LPT Realty, LLC. HAR
- $325,0003 bd2 ba2.2k sqft2023 Katalonia Ln, Fresno, TX 77545For SaleMLS ID #42214668, Marwah Al mimar, MIH REALTY, LLC. HAR
- $270,0004 bd3 ba1.8k sqft7410 Bahia Ln, Missouri City, TX 77489For SaleMLS ID #78808650, Femi Adebola, Central Metro Realty. HAR
- $279,9003 bd3 ba1.9k sqft9426 Grand Spark Dr, Rosharon, TX 77583For SaleMLS ID #83426690, Emily Scarborough, Real Broker, LLC. HAR
