Nestled at the end of a peaceful cul-de-sac, this charming single-story home offers the perfect blend of privacy, comfort and convenience. With no front or rear neighbors, you'll enjoy serene surroundings and a sense of seclusion rarely found in a suburban living. Step inside to discover a well- maintained home designed for easy living and effortless entertaining. Whether you're relaxing in the cozy living spaces or enjoying time outdoors, this property offers the tranquility and privacy that your family deserves! Located just minutes from Hwy 59 and Hwy 90. Communing is a breeze! You are only a short drive from premier shopping, dining, and top-rated schools making this home as practical as inviting.
Pending
$265,000
4142 Custer Creek Dr, Missouri City, TX 77459
3beds
1,704sqft
Single Family Residence
Built in 1998
6,372 Square Feet Lot
$263,000 Zestimate®
$156/sqft
$30/mo HOA
What's special
Well-maintained homeCozy living spacesSerene surroundingsPeaceful cul-de-sac
- 41 days
- 61
- 1
Likely to sell faster than
Zillow last checked:
Listing updated:
Listed by:
Akbar Hajiani TREC #0708934 832-531-4292,
Dalton Wade Inc
Source: HAR,MLS#: 94521137
Facts & features
Interior
Bedrooms & bathrooms
- Bedrooms: 3
- Bathrooms: 2
- Full bathrooms: 2
Rooms
- Room types: Family Room, Utility Room
Primary bedroom
- Level: First
- Area: 210
- Dimensions: 15x14
Bedroom
- Level: First
- Area: 121
- Dimensions: 11x11
Bedroom
- Level: First
- Area: 121
- Dimensions: 11x11
Kitchen
- Level: First
- Area: 180
- Dimensions: 15x12
Living room
- Level: First
- Area: 380
- Dimensions: 20x19
Heating
- Natural Gas
Cooling
- Ceiling Fan(s), Electric
Appliances
- Included: Convection Oven, Microwave, Gas Range, Dishwasher
- Laundry: Electric Dryer Hookup
Features
- All Bedrooms Down, Walk-In Closet(s)
- Flooring: Carpet, Wood
- Number of fireplaces: 1
Interior area
- Total structure area: 1,704
- Total interior livable area: 1,704 sqft
Property
Parking
- Total spaces: 2
- Parking features: Attached
- Attached garage spaces: 2
Features
- Stories: 1
- Fencing: Full
Lot
- Size: 6,372 Square Feet
- Features: Subdivided, 0 Up To 1/4 Acre
Details
- Parcel number: 5005020010130907
Construction
Type & style
- Home type: SingleFamily
- Architectural style: Traditional
- Property subtype: Single Family Residence
Materials
- Brick, Wood Siding
- Foundation: Slab
- Roof: Composition
Condition
- New construction: No
- Year built: 1998
Utilities & green energy
- Sewer: Public Sewer
- Water: Public
Green energy
- Energy efficient items: HVAC
Community & HOA
Community
- Subdivision: Lexington Settlement Sec 2
HOA
- Has HOA: Yes
- HOA fee: $365 annually
Location
- Region: Missouri City
Financial & listing details
- Price per square foot: $156/sqft
- Tax assessed value: $269,230
- Annual tax amount: $6,565
- Date on market: 7/19/2026
- Listing terms: Cash,Conventional,FHA,Investor
- Ownership: Full Ownership
- Road surface type: Concrete
Estimated market value
$263,000
$250,000 - $276,000
$2,029/mo
Price history
| Date | Event | Price |
|---|---|---|
| 7/30/2026 | Pending sale | $265,000$156/sqft |
Source:  HAR #94521137 Report a problem HAR #94521137 Report a problem | ||
| 7/19/2026 | Listed for sale | $265,000$156/sqft |
Source: HAR #94521137 Report a problem | ||
Public tax history
| Year | Property taxes | Tax assessment |
|---|---|---|
| 2025 | $1,930 -20.3% | $269,230 +0.8% |
| 2024 | $2,422 +10% | $267,083 +10% |
| 2023 | $2,202 -33.1% | $242,803 +10% |
| 2022 | $3,292 +3.3% | $220,730 +10% |
| 2021 | $3,188 +5% | $200,660 +10% |
| 2020 | $3,036 +0.4% | $182,420 +3.6% |
| 2019 | $3,023 -23.1% | $176,020 -0.4% |
| 2018 | $3,932 -4.8% | $176,760 +1.7% |
| 2017 | $4,129 | $173,880 +7.9% |
| 2016 | $4,129 +31.9% | $161,180 +10% |
| 2015 | $3,131 +4.6% | $146,530 +10% |
| 2014 | $2,992 | $133,210 +1.2% |
| 2013 | -- | $131,630 +4.4% |
| 2012 | -- | $126,100 +0.2% |
| 2011 | -- | $125,870 +0.8% |
| 2010 | -- | $124,850 +0.9% |
| 2009 | -- | $123,750 -7.5% |
| 2008 | -- | $133,760 +7.3% |
| 2007 | -- | $124,700 +3.1% |
| 2006 | -- | $120,900 -2.5% |
| 2005 | -- | $124,060 -0.3% |
| 2004 | -- | $124,440 |
| 2003 | -- | -- |
| 2002 | -- | -- |
| 2001 | -- | -- |
| 2000 | -- | -- |
Find assessor info on the county website
Monthly payment
Est. payment
Payment breakdown
Explore the cost of this home by adjusting the details. Changes won't be saved.Climate risks
Neighborhood: Lexington Colony
Nearby schools
Schools provided by the listing agent
- Elementary: Lexington Creek Elementary School
- Middle: Dulles Middle School
- High: Dulles High School
Source: HAR. This data may not be complete. We recommend contacting the local school district to confirm school assignments for this home.
- $277,3003 bd2 ba1.9k sqft4146 Custer Creek Dr, Missouri City, TX 77459Off Market
- $267,6003 bd2 ba1.5k sqft4138 Custer Creek Dr, Missouri City, TX 77459Off Market

- $279,3003 bd2 ba1.9k sqft4202 Custer Creek Dr, Missouri City, TX 77459Off Market
- $261,8003 bd2 ba1.5k sqft4134 Custer Creek Dr, Missouri City, TX 77459Off Market
Similar homes
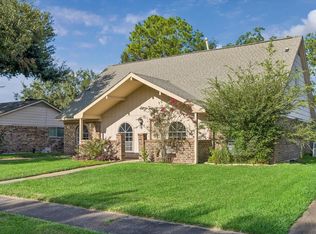
- $320,0005 bd3 ba2k sqft818 Laurel Green Rd, Missouri City, TX 77459For Sale
 MLS ID #67050520, Grace Wu, Adila Realty LLC. HAR
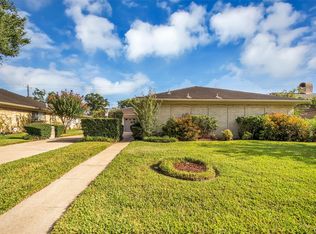
 - $260,0004 bd2 ba2.2k sqft3111 Apple Dr, Missouri City, TX 77459For Sale
 MLS ID #7489634, Linda Ragland, Womack Development & Investment Realtors. HAR
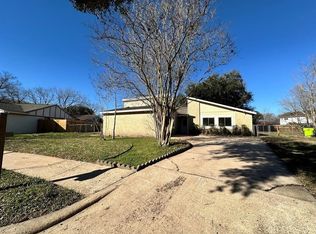
 - $249,9004 bd2 ba2k sqft9106 Willow Meadow Dr, Houston, TX 77031For Sale
 MLS ID #73173592, Theresa Martin, Coldwell Banker Realty - Bellaire-Metropolitan. HAR
 - $239,0004 bd2 ba2.3k sqft1606 Stone Lake Dr, Missouri City, TX 77489For Sale
 MLS ID #10252925, Delia Barajas, Landlords of Texas, LLC. HAR
