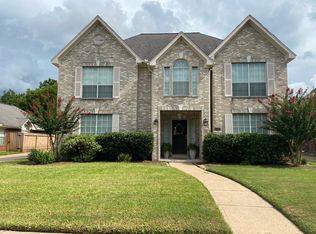
Welcome to 1026 Yorkshire Hollow in Fresno, Texas! This beautiful 4-bedroom home features a downstairs master suite with a full bath, a guest bathroom downstairs, and 3 spacious bedrooms upstairs with a large shared bath. Enjoy the open-concept kitchen, great room, and loft overlooking the living area — perfect for entertaining. Movie nights are ready to go with an included projector system! Located next to a beautifully landscaped subdivision park with amenities for all ages and conveniently just off Highway 6 with easy access to major freeways, shopping, and dining. A wonderful home in an excellent location!
For sale
$289,900
1026 Yorkshire Holw, Fresno, TX 77545
4beds
2,195sqft
:
Get pre-qualified$2,168/mo
Single Family Residence
Built in 2006
4,904 Square Feet Lot
$287,400 Zestimate®
$132/sqft
$63/mo HOA
What's special
Great roomOpen-concept kitchenGuest bathroom downstairsLarge shared bathIncluded projector systemBeautifully landscaped subdivision park
- 82 days |
- 87 |
- 0 |
Zillow last checked:
Listing updated:
Listed by:
Tyrone Mims TREC #0410035 832-760-6413,
RA Brokers
Source: HAR,MLS#: 68660980
Facts & features
Interior
Bedrooms & bathrooms
- Bedrooms: 4
- Bathrooms: 3
- Full bathrooms: 2
- 1/2 bathrooms: 1
Primary bathroom
- Features: Half Bath, Primary Bath: Double Sinks
Kitchen
- Features: Pantry
Heating
- Natural Gas
Cooling
- Ceiling Fan(s), Electric
Appliances
- Included: Gas Oven, Electric Cooktop, Gas Range
- Laundry: Electric Dryer Hookup, Gas Dryer Hookup
Features
- Vaulted Ceiling, 3 Bedrooms Up, Primary Bed - 1st Floor, Walk-In Closet(s)
- Flooring: Carpet
- Number of fireplaces: 2
- Fireplace features: Gas
Interior area
- Total structure area: 2,195
- Total interior livable area: 2,195 sqft
Property
Parking
- Total spaces: 2
- Parking features: Attached
- Attached garage spaces: 2
Features
- Stories: 2
Lot
- Size: 4,904 Square Feet
- Features: Back Yard, Subdivided, 0 Up To 1/4 Acre
Details
- Parcel number: 1131040010010907
Construction
Type & style
- Home type: SingleFamily
- Architectural style: Traditional
- Property subtype: Single Family Residence
Materials
- Brick
- Foundation: Slab on Builders Pier
- Roof: Composition
Condition
- New construction: No
- Year built: 2006
Utilities & green energy
- Water: Water District
Green energy
- Energy efficient items: Thermostat
Community & HOA
Community
- Subdivision: Andover Farms Sec 4
HOA
- Has HOA: Yes
- HOA fee: $750 annually
Location
- Region: Fresno
Financial & listing details
- Price per square foot: $132/sqft
- Annual tax amount: $5,917
- Date on market: 5/12/2026
- Listing terms: Cash,Conventional,FHA,VA Loan
- Road surface type: Concrete
Estimated market value
$287,400
$273,000 - $302,000
$2,191/mo
Price history
| Date | Event | Price |
|---|---|---|
| 5/12/2026 | Listed for sale | $289,900+1.8%$132/sqft |
Source:  HAR #68660980 Report a problem HAR #68660980 Report a problem | ||
| 9/7/2023 | Listing removed | -- |
Source: HAR #98602249 Report a problem | ||
| 7/31/2023 | Pending sale | $284,900$130/sqft |
Source: HAR #98602249 Report a problem | ||
| 7/26/2023 | Price change | $284,9000%$130/sqft |
Source: HAR #98602249 Report a problem | ||
| 7/7/2023 | Price change | $285,000-1.7%$130/sqft |
Source: HAR #29309975 Report a problem | ||
| 6/26/2023 | Price change | $290,000-1.7%$132/sqft |
Source: HAR #29309975 Report a problem | ||
| 6/15/2023 | Price change | $295,000-1.3%$134/sqft |
Source: HAR #29309975 Report a problem | ||
| 5/27/2023 | Listed for sale | $299,000$136/sqft |
Source: HAR #29309975 Report a problem | ||
Public tax history
Tax history is unavailable.
Monthly payment
Est. payment
Payment breakdown
Explore the cost of this home by adjusting the details. Changes won't be saved.Climate risks
Neighborhood: Andover Farms
Nearby schools
GreatSchools rating
- 3/10Walter Moses Burton Elementary SchoolGrades: PK-5Distance: 0.7 mi
- 3/10Lake Olympia Middle SchoolGrades: 6-8Distance: 5.9 mi
- 3/10Hightower High SchoolGrades: 9-12Distance: 2.1 mi
Schools provided by the listing agent
- Elementary: Burton Elementary School (Fort Bend)
- Middle: Lake Olympia Middle School
- High: Hightower High School
Source: HAR. This data may not be complete. We recommend contacting the local school district to confirm school assignments for this home.
- $262,9004 bd2 ba2.1k sqft1026 Yorkshire Hollow Ln, Fresno, TX 77545Off Market
- $247,1003 bd3 ba2k sqft1022 Yorkshire Hollow Ln, Fresno, TX 77545Off Market
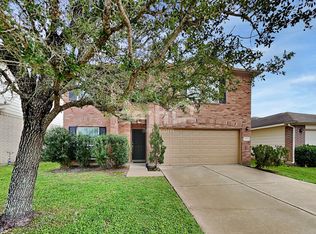
- $281,8003 bd2 ba2k sqft1022 Yorkshire Holw, Fresno, TX 77545Off Market
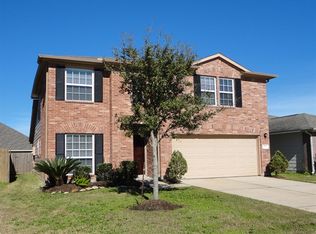
- $206,1003 bd2 ba1.2k sqft1018 Yorkshire Hollow Ln, Fresno, TX 77545Off Market

- $278,2003 bd2 ba2.1k sqft1019 Grafton Garden Ln, Fresno, TX 77545Off Market
- $255,0003 bd2 ba1.9k sqft1015 Grafton Garden Ln, Fresno, TX 77545Off Market
- $214,8003 bd2 ba1.3k sqft1118 Auburn View Ln, Fresno, TX 77545Off Market
- $228,3003 bd2 ba1.5k sqft1014 Yorkshire Hollow Ln, Fresno, TX 77545Off Market
A local agent can set up tours, give advice and negotiate with sellers.
Similar homes
- $289,0004 bd3 ba2.2k sqft3127 Cambridge Falls Dr, Fresno, TX 77545For Sale
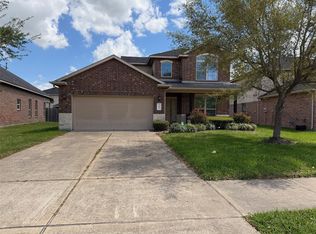 MLS ID #5525802, Gayla Gillespie, REALM Real Estate Professionals - Sugar Land. HAR
 - $335,0004 bd3 ba2.9k sqft1407 Glade Ct, Fresno, TX 77545For Sale
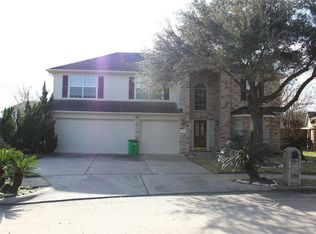 MLS ID #87123477, LaSamuel Clewis, Exit Realty 360. HAR
 - $--4 bd3 ba2.6k sqft2310 Chappell Ln, Missouri City, TX 77459Auction
 Auction.com 2
 - $289,9904 bd3 ba2.3k sqft8814 Alpine Wood Way, Rosharon, TX 77583For Sale
 MLS ID #10847851, Vincent Oyubu, Delta Realty Company. HAR
 - $249,9004 bd3 ba2.1k sqft1867 Garnet Breeze Dr, Rosharon, TX 77583For SaleMLS ID #88670616, William Onye, NB Elite Realty. HAR
- $--4 bd2 ba1.8k sqft52 Rodeo Crest Dr, Manvel, TX 77578AuctionXome
- $--4 bd2 ba3k sqft4326 Whippoorwill Cir, Missouri City, TX 77459AuctionAuction.com 2
- $315,0005 bd3 ba2.6k sqft9418 Opal Gates Dr, Iowa Colony, TX 77583For SaleMLS ID #3945765, Myron Sanders, Keller Williams Realty Professionals. HAR
- $265,0004 bd3 ba2.2k sqft5304 Spring Branch Dr, Pearland, TX 77584For SaleMLS ID #79733302, Kathryn Hilburn, eXp Realty, LLC. HAR
- $--4 bd3 ba2k sqft2543 Buffalo Trl, Sugar Land, TX 77479AuctionAuction.com 2
- $315,0004 bd3 ba2k sqft2606 Gun Powder Ln, Pearland, TX 77581For SaleMLS ID #62582761, Julie Woods, RE/MAX Space Center. HAR
- $289,5003 bd2 ba1.8k sqft2002 Eastfield Cir, Missouri City, TX 77459For SaleMLS ID #84171505, Ivan Parada Alvarez, JLA Realty. HAR
- $--3 bd2 ba1.8k sqft1623 Yuba Valley Dr, Rosharon, TX 77583AuctionAuction.com 1
- $324,9004 bd2 ba1.7k sqft3406 Glenhill Dr, Pearland, TX 77584For SaleMLS ID #41047269, David Turnquist, San Jacinto Properties. HAR
- $--3 bd2 ba1.1k sqft5602 Gatewood Ave, Houston, TX 77053AuctionAuction.com 2
- $289,0004 bd2 ba1.8k sqft3115 Shady Ridge Trl, Sugar Land, TX 77498For SaleMLS ID #52677504, Hong Chen, Dreamland Properties. HAR
- $308,0004 bd2 ba2.6k sqft6718 Chester Oak Dr, Houston, TX 77083For SaleMLS ID #80584436, Yan Liu, KingFay Inc. HAR
- $239,9004 bd2 ba2.1k sqft10350 Sageglow Dr, Houston, TX 77089For SaleMLS ID #57890766, Gerald Wood, Bridgecrest Properties. HAR
- $--3 bd2 ba1.5k sqft14018 Autumn Ridge Trail Dr, Houston, TX 77048AuctionAuction.com 2
- $284,0004 bd3 ba1.7k sqft4731 Quillback Dr, Friendswood, TX 77546For SaleMLS ID #3969415, Thuynga Nguyen, Alpha, REALTORS. HAR
