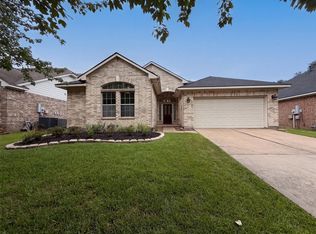
Step right into this stunning two-story gem, crafted in 2019 with one of the most coveted layouts in the neighborhood! This home is the perfect blend of cozy and adaptable, Boasting 5 bedrooms, 2.5 baths, and a game room that moonlights as a fun zone, this home is a paradise for relaxation and entertainment. The open-concept layout seamlessly blends the kitchen, dining, and living spaces, perfect for hosting epic get-togethers!
The backyard is a paradise for pets, playtime, and grill parties, included an added covered picnic eating area, all with a delightful dash of privacy thanks to no backyard neighbors! Book your tour today and dive into the charm of this welcoming abode!
For sale
$315,000
9418 Opal Gates Dr, Iowa Colony, TX 77583
5beds
2,616sqft
:
Get pre-qualified$2,373/mo
Single Family Residence
Built in 2019
5,501 Square Feet Lot
$307,000 Zestimate®
$120/sqft
$138/mo HOA
What's special
Stunning two-story gemOpen-concept layout
- 11 days |
- 82 |
- 3 |
Likely to sell faster than
Zillow last checked:
Listing updated:
Listed by:
Myron Sanders TREC #0731580 936-668-2441,
Keller Williams Realty Professionals
Source: HAR,MLS#: 3945765
Facts & features
Interior
Bedrooms & bathrooms
- Bedrooms: 5
- Bathrooms: 3
- Full bathrooms: 2
- 1/2 bathrooms: 1
Rooms
- Room types: Family Room
Primary bedroom
- Level: First
- Area: 165
- Dimensions: 15 X 11
Bedroom
- Level: Second
- Area: 180
- Dimensions: 15 X 12
Bedroom
- Level: Second
- Area: 165
- Dimensions: 15 X 11
Bedroom
- Level: Second
- Area: 150
- Dimensions: 15 X 10
Bedroom
- Level: Second
- Area: 117
- Dimensions: 13 X 9
Dining room
- Level: First
- Area: 135
- Dimensions: 15 X 9
Kitchen
- Level: First
- Area: 140
- Dimensions: 14 X 10
Living room
- Level: First
- Area: 270
- Dimensions: 18 X 15
Utility room
- Level: Second
- Area: 48
- Dimensions: 6 X 8
Heating
- Electric
Cooling
- Ceiling Fan(s), Electric
Appliances
- Included: Disposal, Dryer, Refrigerator, Washer, Gas Oven, Microwave, Gas Range, Dishwasher
- Laundry: Electric Dryer Hookup
Features
- Primary Bed - 1st Floor
- Flooring: Tile, Vinyl
- Windows: Solar Screens
- Number of fireplaces: 1
- Fireplace features: Electric
Interior area
- Total structure area: 2,616
- Total interior livable area: 2,616 sqft
Property
Parking
- Total spaces: 2
- Parking features: Attached
- Attached garage spaces: 2
Features
- Stories: 2
- Patio & porch: Porch
- Exterior features: Back Green Space
Lot
- Size: 5,501 Square Feet
- Features: Back Yard, Subdivided, 0 Up To 1/4 Acre
Details
- Parcel number: 77933004014
Construction
Type & style
- Home type: SingleFamily
- Architectural style: Other
- Property subtype: Single Family Residence
Materials
- Brick, Other, Wood Siding
- Foundation: Slab
- Roof: Composition
Condition
- New construction: No
- Year built: 2019
Utilities & green energy
- Water: Water District
Community & HOA
Community
- Subdivision: Sterling Lakes West Sec 3 A07
HOA
- Has HOA: Yes
- Amenities included: Basketball Court, Clubhouse, Controlled Access, Park, Picnic Area, Playground, Pool, Splash Pad, Sport Court
- HOA fee: $1,650 annually
Location
- Region: Iowa Colony
Financial & listing details
- Price per square foot: $120/sqft
- Tax assessed value: $299,710
- Annual tax amount: $9,286
- Date on market: 7/21/2026
Estimated market value
$307,000
$292,000 - $322,000
$2,626/mo
Price history
| Date | Event | Price |
|---|---|---|
| 7/21/2026 | Listed for sale | $315,000+29.7%$120/sqft |
Source:  HAR #3945765 Report a problem HAR #3945765 Report a problem | ||
| 9/26/2019 | Listing removed | $242,900$93/sqft |
Source: LGI Homes #76528630 Report a problem | ||
| 9/5/2019 | Pending sale | $242,900$93/sqft |
Source: LGI Homes #76528630 Report a problem | ||
| 7/11/2019 | Listed for sale | $242,900$93/sqft |
Source: LGI Homes #76528630 Report a problem | ||
Public tax history
| Year | Property taxes | Tax assessment |
|---|---|---|
| 2025 | $4,933 -18.4% | $299,710 -8.8% |
| 2024 | $6,045 +10.9% | $328,490 +9.7% |
| 2023 | $5,452 -32.2% | $299,398 -2.3% |
| 2022 | $8,044 +20.9% | $306,590 +24.4% |
| 2021 | $6,655 | $246,500 -0.9% |
| 2020 | -- | $248,780 +2184.5% |
| 2019 | $184 | $10,890 |
| 2018 | -- | $10,890 |
Find assessor info on the county website
Monthly payment
Est. payment
Payment breakdown
Explore the cost of this home by adjusting the details. Changes won't be saved.Climate risks
Neighborhood: 77583
Nearby schools
GreatSchools rating
- 7/10Bel Nafegar Sanchez Elementary SchoolGrades: PK-5Distance: 0.5 mi
- 6/10Iowa Colony Junior High SchoolGrades: 6-8Distance: 3.2 mi
- 7/10Iowa Colony High SchoolGrades: 9-12Distance: 3 mi
Schools provided by the listing agent
- Elementary: Sanchez Elementary School (Alvin)
- Middle: Iowa Colony Junior High
- High: Iowa Colony High School
Source: HAR. This data may not be complete. We recommend contacting the local school district to confirm school assignments for this home.
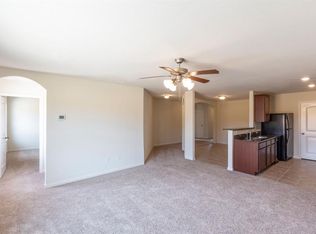
- $224,4003 bd2 ba1.4k sqft9414 Opal Gates Dr, Iowa Colony, TX 77583Off Market
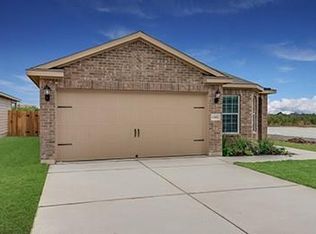
- $250,2004 bd2 ba1.8k sqft9422 Opal Gates Dr, Iowa Colony, TX 77583Off Market
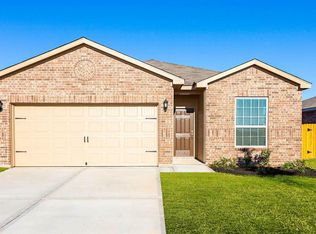
- $233,5003 bd2 ba1.5k sqft9426 Opal Gates Dr, Iowa Colony, TX 77583Off Market
- $250,2004 bd2 ba1.8k sqft9415 Opal Gates Dr, Iowa Colony, TX 77583Off Market

- $--4 bd2 ba1.6k sqft9419 Opal Gates Dr, Iowa Colony, TX 77583Sold
- $245,5003 bd2 ba1.5k sqft9406 Opal Gates Dr, Iowa Colony, TX 77583Off Market
- $260,9004 bd3 ba2.1k sqft9411 Opal Gates Dr, Iowa Colony, TX 77583Off Market
- $236,0003 bd2 ba1.5k sqft9423 Opal Gates Dr, Iowa Colony, TX 77583Off Market
A local agent can set up tours, give advice and negotiate with sellers.
Similar homes
- $315,0004 bd3 ba2.5k sqft8031 Milam Ln, Rosharon, TX 77583For Sale
 MLS ID #53369868, Melissa Walters, The MW Realty Group. HAR
 - $289,9904 bd3 ba2.3k sqft8814 Alpine Wood Way, Rosharon, TX 77583For Sale
 MLS ID #10847851, Vincent Oyubu, Delta Realty Company. HAR
 - $--3 bd2 ba1.8k sqft1623 Yuba Valley Dr, Rosharon, TX 77583Auction
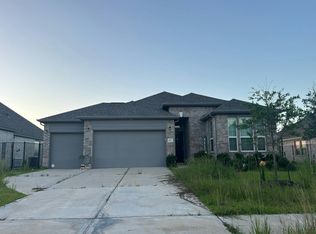 Auction.com 1
 - $290,0004 bd2 ba2.2k sqft5704 Shady Hollow Ct, Rosharon, TX 77583For Sale
 MLS ID #36353099, Amber Broadway, Opendoor Brokerage, LLC. HAR
 - $345,0003 bd2 ba2.4k sqft2514 Copper Fields Dr, Rosharon, TX 77583For SaleMLS ID #32387426, Henry Molenaar, Vylla Home. HAR
- $359,9003 bd3 ba2.2k sqft2418 Palisade Crest Dr, Rosharon, TX 77583For SaleMLS ID #59065979, Chawannia OConner, 7 Pillars Realty LLC. HAR
- $399,0005 bd4 ba3.5k sqft206 Unique Ct, Rosharon, TX 77583For SaleMLS ID #47252809, Curtis McWilliams, Central Metro Realty. HAR
- $422,5005 bd5 ba3.5k sqft9403 Nickel Canyon Ct, Rosharon, TX 77583For SaleMLS ID #83236123, Sonia Johnson, Collins Malone Properties. HAR
- $--4 bd3 ba2.6k sqft2310 Chappell Ln, Missouri City, TX 77459AuctionAuction.com 2
- $335,0004 bd3 ba2.9k sqft1407 Glade Ct, Fresno, TX 77545For SaleMLS ID #87123477, LaSamuel Clewis, Exit Realty 360. HAR
- $289,9004 bd3 ba2.1k sqft1026 Yorkshire Holw, Fresno, TX 77545For SaleMLS ID #68660980, Tyrone Mims, RA Brokers. HAR
- $299,9003 bd2 ba2k sqft5618 Savannah Woods Ln, Rosharon, TX 77583For SaleMLS ID #32863704, Ana Castillo, HomeSmart. HAR
- $319,7864 bd2 ba2.1k sqft127 Oxford Ct, Richmond, TX 77469For SaleMLS ID #20517301, Hadi Zaidi, REALM Real Estate Professionals - Sugar Land. HAR
- $355,0003 bd3 ba2.5k sqft14108 Wedgewood Lakes Ct, Pearland, TX 77584For SaleMLS ID #96724207, Anup Khanal, HomeSmart. HAR
- $295,0003 bd2 ba2.5k sqft3704 Cork Dr, Houston, TX 77047For SaleMLS ID #73203716, Autumn Osborne, Houston Borne Realty Group. HAR
- $265,0004 bd3 ba2.2k sqft5304 Spring Branch Dr, Pearland, TX 77584For SaleMLS ID #79733302, Kathryn Hilburn, eXp Realty, LLC. HAR
- $289,0004 bd3 ba2.2k sqft3127 Cambridge Falls Dr, Fresno, TX 77545For SaleMLS ID #5525802, Gayla Gillespie, REALM Real Estate Professionals - Sugar Land. HAR
- $--4 bd2 ba3k sqft4326 Whippoorwill Cir, Missouri City, TX 77459AuctionAuction.com 2
- $419,0904 bd4 ba2.8k sqft8835 Early Morning Way, Rosharon, TX 77583New ConstructionMLS ID #21626908, Jared Turner, Long Lake Ltd. HAR
- $--4 bd3 ba2k sqft2543 Buffalo Trl, Sugar Land, TX 77479AuctionAuction.com 2
