Stunning 1-story home with large entrance into an open concept home. A large gourmet chef's kitchen with center and bar seating. Beautiful granite and cabinetry through the home. Private master suite with a nursery room or can be used as office space. Massive walk in shower and separate tub. NEW floor, NEW paint: NEW Stove & oven, NEW microwave, NEW Dishwasher, and NEW Master Shower; Enjoy the backyard with an covered patio overlooking beautiful landscaping. Easy access to shopping, restaurants, several malls and Highways 249 and Beltway 8. Virtual staging pictures shown.
For sale
$315,000
11218 Royal Sands Ct, Houston, TX 77088
4beds
2,110sqft
Single Family Residence
Built in 2013
5,192 Square Feet Lot
$309,000 Zestimate®
$149/sqft
$30/mo HOA
What's special
Private master suiteBeautiful granite and cabinetryOverlooking beautiful landscapingCenter and bar seating
- 66 days
- 156
- 27
Zillow last checked:
Listing updated:
Listed by:
Katherine Le TREC #0702850 832-276-0845,
1 - Connect Realty
Source: HAR,MLS#: 83700017
Facts & features
Interior
Bedrooms & bathrooms
- Bedrooms: 4
- Bathrooms: 2
- Full bathrooms: 2
Primary bedroom
- Level: First
- Area: 288
- Dimensions: 18x16
Bedroom
- Level: First
- Area: 144
- Dimensions: 12x12
Bedroom
- Level: First
- Area: 121
- Dimensions: 11x11
Bedroom
- Level: First
- Area: 121
- Dimensions: 11x11
Heating
- Natural Gas
Cooling
- Electric
Appliances
- Included: ENERGY STAR Qualified Appliances, Disposal, Gas Oven, Microwave, Gas Range, Dishwasher
- Laundry: Electric Dryer Hookup, Gas Dryer Hookup, Washer Hookup
Features
- Flooring: Tile, Vinyl
- Number of fireplaces: 1
Interior area
- Total structure area: 2,110
- Total interior livable area: 2,110 sqft
Property
Parking
- Total spaces: 2
- Parking features: Attached
- Attached garage spaces: 2
Features
- Stories: 1
- Fencing: Full
Lot
- Size: 5,192 Square Feet
- Features: Other, 0 Up To 1/4 Acre
Details
- Parcel number: 1301280010048
Construction
Type & style
- Home type: SingleFamily
- Architectural style: Traditional
- Property subtype: Single Family Residence
Materials
- Brick, Stone
- Foundation: Slab
- Roof: Composition
Condition
- New construction: No
- Year built: 2013
Utilities & green energy
- Water: Water District
Community & HOA
Community
- Subdivision: Royal Crest
HOA
- Has HOA: Yes
- HOA fee: $355 annually
Location
- Region: Houston
Financial & listing details
- Price per square foot: $149/sqft
- Tax assessed value: $300,729
- Annual tax amount: $7,542
- Date on market: 9/8/2026
- Ownership: Full Ownership
Estimated market value
$309,000
$294,000 - $324,000
$2,183/mo
Price history
| Date | Event | Price |
|---|---|---|
| 9/8/2026 | Listed for sale | $315,000+26%$149/sqft |
Source:  HAR #83700017 Report a problem | ||
| 1/2/2023 | Listing removed | -- |
Source: Zillow Rentals Report a problem | ||
| 12/26/2022 | Listed for rent | $1,850$1/sqft |
Source: Zillow Rentals Report a problem | ||
| 8/4/2022 | Listing removed | -- |
Source: HAR #96104209 Report a problem | ||
| 7/12/2022 | Pending sale | $249,999$118/sqft |
Source: HAR #96104209 Report a problem | ||
| 7/10/2022 | Listed for sale | $249,999$118/sqft |
Source: HAR #96104209 Report a problem | ||
Public tax history
| Year | Property taxes | Tax assessment |
|---|---|---|
| 2025 | $2,704 +22.5% | $300,729 +22.7% |
| 2024 | $2,207 +9.1% | $245,000 -11.9% |
| 2023 | $2,023 +10.4% | $278,172 +18.4% |
| 2022 | $1,832 | $234,889 |
| 2021 | -- | $234,889 +20.2% |
| 2020 | $1,777 -0.3% | $195,413 +1.4% |
| 2019 | $1,781 -67.7% | $192,685 +6.5% |
| 2018 | $5,509 | $180,908 -5.3% |
| 2017 | $5,509 +1.6% | $191,124 |
| 2016 | $5,421 +9% | $191,124 -4.5% |
| 2015 | $4,972 | $200,176 +18.8% |
| 2014 | $4,972 | $168,532 |
Find assessor info on the county website
Monthly payment
Est. payment
Payment breakdown
Explore the cost of this home by adjusting the details. Changes won't be saved.Climate risks
Neighborhood: Acres Home
Nearby schools
Schools provided by the listing agent
- Elementary: Caraway Elementary School (Aldine)
- Middle: Garcia Middle School (Aldine)
- High: Carver H S For Applied Tech/Engineering/Arts
Source: HAR. This data may not be complete. We recommend contacting the local school district to confirm school assignments for this home.
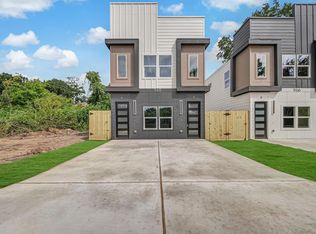
Similar homes
- $284,9004 bd3 ba2k sqft6407 Wilshire Rdg, Houston, TX 77040For Sale
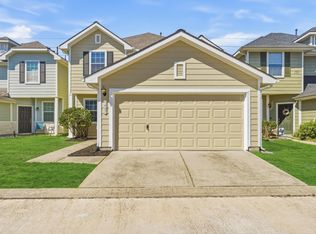 MLS ID #94327988, Joe LeCureux, Elite Texas Properties. HAR
- $320,0004 bd3 ba2.2k sqft1723 Ramsay Way, Houston, TX 77051For Sale
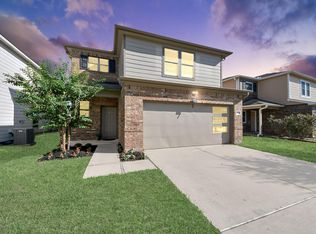 MLS ID #51218383, Elridge Guillory, Quest Real Estate. HAR
- $320,0004 bd3 ba2.4k sqft16543 Whitaker Creek Dr, Houston, TX 77095For Sale
 MLS ID #12370349, Jared Clark, Texas Premier Realty. HAR
- $329,9004 bd3 ba2.4k sqft6506 Turrett Point Ln, Houston, TX 77064For Sale
 MLS ID #81572477, Nancy Andrade, AAA Realty. HAR
