Skip main navigation
Off market
  • $318,000

    5321 Basquiat Dr, Houston, TX 77048

    4beds
    2,208sqft
    Single Family Residence
    Built in ----
    -- sqft lot
    $318,000 Zestimate®
    $144/sqft
    $2,462 Estimated rent

    Home value

    $318,000

    $302,000 - $334,000

    $2,462/mo

    Zestimate® history
    Loading
    Loading...

    Owner options

    List your home for rent

    $2,462/mo

    Rent Zestimate®

    Find your next renter with Zillow Rental Manager. Plus, with online applications, you can quickly screen prospective tenants – for free.

    Learn more

    $2,462/mo

    Rent Zestimate®

    Refinance and save

    $2,174/mo

    Est. payment

    Refinancing to a lower rate could help reduce your monthly payments and save thousands over the life of the loan.

    See today's rates

    $2,174/mo

    Est. payment

    Explore your selling options

    Work with a Zillow partner agent

    Leverage their expertise and Zillow's premium Showcase listings to get your home seen by more buyers.

    Get started

    List with your own agent

    Get your home in front of millions of buyers by listing it on Zillow.

    Learn how to do it

    Sell it yourself

    Take full control of how buyers see your home on Zillow by listing For Sale by Owner (FSBO).

    List your home

    What's special

    Gas ovenLaminate flooringStainless steel appliancesAbundant windowsArched entrywaysCovered back patioOff-white quartz countertops

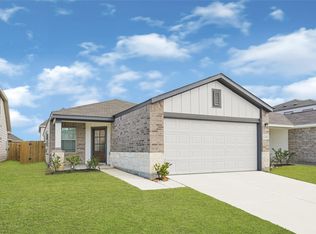
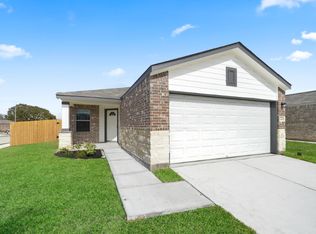
    Welcome to this stunning 2023-built two-story home in the heart of the Medical Center. With four bedrooms and two and a half baths, this home perfectly blends contemporary style with thoughtful design. As you step inside, you'll be greeted by laminate flooring that spans the open layout, complemented by arched entryways and abundant windows that invite natural light into the space. The kitchen is truly the heart of the home, featuring elegant maple cabinets, a farm-style sink, and off-white quartz countertops with striking silver, black, and gold accents. Stainless steel appliances, including a sleek bronze French door refrigerator and a gas oven, make this kitchen as functional as it is beautiful. Upstairs, the loft and secondary bedrooms, along with the stairs, are carpeted for comfort. The spacious primary suite includes a luxurious bath with double sinks, a garden tub, a separate shower, and a generous walk-in closet. Outdoors, enjoy the covered back patio and fully fenced backyard, ideal for relaxing or entertaining. This home offers both style and comfort in an unbeatable location. All residents are enrolled in the Resident Benefits Package for $35 a month, which includes HVAC filter delivery, general liability protection, utility concierge services, renters insurance, and more! See Agent or Screening Criteria for details. *IMPORTANT INFORMATION* AGENT SHOWINGS ONLY: Agents must be present during client property tours to ensure eligibility Application processing time is 2-3 days. Please review Shannon Property Management Application Requirements/Standards before submitting. (LINKING BANK ACCOUNTS IS 100% SECURE & WILL RESULT IN EXPEDITED SCREENING TIME) Lease Term: 12 Months Security Deposit: No Security deposit for those who meet credit/background requirements (Security Deposit Alternative OBLIGO) Parking: 2 Garage, 2 Driveway, on street Utilities: Resident pays all utilities Lawn Care: Resident's resposibility Pet Policy: Cats and Dogs are allowed after screening. Pets allowed with additional screening are required to pay a non-refundable $250 one-time pet fee. Each pet will have a pet monthly fee of $25.00. All pets MUST be registered on https shannonpm.HVAC: Central air and Forced heat Laundry: In Unit Other terms and conditions may apply. All information including advertised rent and other charges is deemed reliable but not guaranteed and is subject to change

    This property is off market, which means it's not currently listed for sale or rent on Zillow. This may be different from what's available on other websites or public sources.
    Zillow last checked:

    Listing updated:

    Source: Zillow Rentals

    Facts & features

    Interior

    Bedrooms & bathrooms
    • Bedrooms: 4
    • Bathrooms: 3
    • Full bathrooms: 2
    • 1/2 bathrooms: 1
    Rooms
    • Room types: []
    Appliances
    • Included: Dishwasher, Dryer, Microwave, Refrigerator, Stove, Washer
    • Laundry: In Unit
    Features
    • Vaulted Ceiling(s), Walk In Closet, Walk-In Closet(s)
    Interior area
    • Total interior livable area: 2,208 sqft

    Property

    Parking
    • Details: Contact manager
    Features
    • Exterior features: Granite Countertops, No Utilities included in rent, Security: none, Stainless Steel Appliances, Walk In Closet
    • Fencing: Fenced Yard
    Details
    • Parcel number: 1450560020014

    Construction

    Type & style
    • Home type: SingleFamily
    • Property subtype: Single Family Residence

    Community & HOA

    Location
    • Region: Houston

    Financial & listing details

    • Price per square foot: $144/sqft
    • Tax assessed value: $327,246
    • Annual tax amount: $6,955
    • Date on market: 10/9/2024
    • Date available: 12/10/2024
    • Lease term: Contact For Details

    Price history

    DateEventPrice
    12/12/2024Listing removed$2,300$1/sqft
    Source: Zillow Rentals Report a problem
    10/29/2024Price change$2,300-4.2%$1/sqft
    Source: Zillow Rentals Report a problem
    10/22/2024Listed for rent$2,400$1/sqft
    Source: Zillow Rentals Report a problem
    6/29/2023Listing removed--
    Source: HAR #64081873 Report a problem
    2/16/2023Pending sale$335,449$152/sqft
    Source: HAR #64081873 Report a problem
    2/16/2023Listed for sale$335,449$152/sqft
    Source: HAR #64081873 Report a problem
    2/16/2023Pending sale$335,449+7.5%$152/sqft
    Source: HAR #64081873 Report a problem
    1/20/2023Listing removed--
    Source: K. Hovnanian Companies, LLC Report a problem
    12/5/2022Price change$311,990+20.9%$141/sqft
    Source: K. Hovnanian Companies, LLC Report a problem
    11/4/2022Listed for sale$257,990$117/sqft
    Source: K. Hovnanian Companies, LLC Report a problem

    Public tax history

    YearProperty taxesTax assessment
    2025$6,955 +20.1%$327,246 -0.9%
    2024$5,789 +752.2%$330,211 +879.5%
    2023$679 +83%$33,713 +100%
    2022$371 $16,857
    Find assessor info on the county website

    Neighborhood: South Acres - Crestmont Park

    Nearby schools

    GreatSchools rating
    Get a cash offer in 3 minutes
    Find out how much your home could sell for in as little as 3 minutes with a no-obligation cash offer.
    Estimated market value
    $318,000
    Get a cash offer in 3 minutes
    Find out how much your home could sell for in as little as 3 minutes with a no-obligation cash offer.
    Estimated market value
    $318,000