Welcome to 5214 Sage Hill Drive, nestled in the highly sought-after Meridiana community! Built in November, 2025, this beautifully maintained, like-new home is ready to welcome its next owner. Featuring 3 bedrooms and 2.5 bathrooms, this home offers a bright, open-concept layout that is perfect for both everyday living. The current owners are offering a rare opportunity for qualified buyers to assume their existing loan, allowing you to take advantage of a low interest rate that may not be available with today's market rates. As an added bonus, all appliances are included, making this home truly move-in ready. Located in the award-winning Meridiana subdivision, residents enjoy exceptional community amenities, scenic walking trails, fitness centers, parks, and convenient access to shopping, dining, and major highways. Don't miss your chance to own this beautiful home while potentially saving thousands with an assumable low-interest loan! Home can be purchased fully Furnished.
For sale
$345,000
5214 Sage Hills Dr, Manvel, TX 77578
3beds
1,878sqft
Single Family Residence
Built in 2025
4,347 Square Feet Lot
$336,700 Zestimate®
$184/sqft
$111/mo HOA
What's special
Bright open-concept layout
- 14 days
- 108
- 4
Likely to sell faster than
Zillow last checked:
Listing updated:
Listed by:
Deshonna Igwenagha TREC #0827674 313-236-0048,
United Real Estate - Insight
Source: HAR,MLS#: 66697995
Facts & features
Interior
Bedrooms & bathrooms
- Bedrooms: 3
- Bathrooms: 3
- Full bathrooms: 2
- 1/2 bathrooms: 1
Rooms
- Room types: Game Room
Primary bedroom
- Level: Second
- Area: 208
- Dimensions: 13 x 16
Bedroom
- Level: First
- Area: 120
- Dimensions: 10 x 12
Bedroom
- Level: First
- Area: 120
- Dimensions: 10 x 12
Other
- Level: Second
- Area: 36
- Dimensions: 6 x 6
Other
- Level: First
- Area: 100
- Dimensions: 10 x 10
Dining room
- Level: Second
- Area: 110
- Dimensions: 10 x 11
Game room
- Level: First
- Area: 209
- Dimensions: 11 x 19
Kitchen
- Level: Second
- Area: 108
- Dimensions: 12 x 9
Living room
- Level: Second
- Area: 240
- Dimensions: 15 x 16
Primary bath
- Level: Second
- Area: 120
- Dimensions: 12 x 10
Heating
- Natural Gas, Zoned
Cooling
- Electric, Zoned
Appliances
- Included: Disposal, Microwave, Gas Range, Dishwasher
- Laundry: Electric Dryer Hookup, Washer Hookup
Features
- Flooring: Carpet, Tile
Interior area
- Total structure area: 1,878
- Total interior livable area: 1,878 sqft
Property
Parking
- Total spaces: 2
- Parking features: Attached
- Attached garage spaces: 2
Features
- Stories: 2
- Exterior features: Balcony
- Fencing: Back Yard
Lot
- Size: 4,347 Square Feet
- Features: Subdivided, 0 Up To 1/4 Acre
Details
- Parcel number: 65743513013
Construction
Type & style
- Home type: SingleFamily
- Architectural style: Traditional
- Property subtype: Single Family Residence
Materials
- Brick, Cement Siding
- Foundation: Slab
- Roof: Composition
Condition
- New construction: No
- Year built: 2025
Utilities & green energy
- Water: Water District
Community & HOA
Community
- Subdivision: Meridiana Sec 35a
HOA
- Has HOA: Yes
- Amenities included: Clubhouse, Dog Park, Fitness Center, Jogging Path, Park, Playground, Pond, Splash Pad, Sport Court, Stocked Pond, Tennis Court(s), Trail(s)
- HOA fee: $1,330 annually
Location
- Region: Manvel
Financial & listing details
- Price per square foot: $184/sqft
- Annual tax amount: $1,255
- Date on market: 8/26/2026
- Listing terms: Assumable 1st Lien,Cash,Conventional,FHA,VA Loan
Estimated market value
$336,700
$320,000 - $354,000
$2,653/mo
Price history
| Date | Event | Price |
|---|---|---|
| 8/27/2026 | Listed for sale | $345,000$184/sqft |
Source:  HAR #66697995 Report a problem HAR #66697995 Report a problem | ||
| 7/13/2026 | Listing removed | $345,000$184/sqft |
Source: HAR #8462527 Report a problem | ||
| 6/30/2026 | Listed for sale | $345,000+3%$184/sqft |
Source: HAR #8462527 Report a problem | ||
| 2/2/2026 | Listing removed | $335,000$178/sqft |
Source: HAR #25661044 Report a problem | ||
| 12/29/2025 | Pending sale | $335,000$178/sqft |
Source: HAR #25661044 Report a problem | ||
| 11/12/2025 | Price change | $335,000-8.2%$178/sqft |
Source: HAR #25661044 Report a problem | ||
| 9/4/2025 | Price change | $364,920-7.4%$194/sqft |
Source: HAR #25661044 Report a problem | ||
| 8/13/2025 | Listed for sale | $394,290$210/sqft |
Source: HAR #25661044 Report a problem | ||
Public tax history
Tax history is unavailable.
Monthly payment
Est. payment
Payment breakdown
Explore the cost of this home by adjusting the details. Changes won't be saved.Climate risks
Neighborhood: 77578
Nearby schools
Schools provided by the listing agent
- Elementary: Meridiana Elementary School
- Middle: Caffey Junior High School
- High: Iowa Colony High School
Source: HAR. This data may not be complete. We recommend contacting the local school district to confirm school assignments for this home.
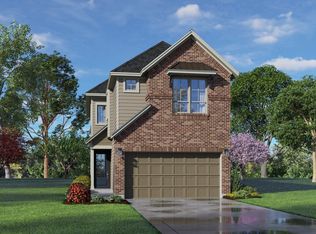
Similar homes
- $309,9003 bd3 ba1.9k sqft10058 Nectar Path, Iowa Colony, TX 77583For Sale
 MLS ID #80225787, Ashlee Morris, RE/MAX Compass. HAR
 - $410,0004 bd3 ba2.2k sqft5014 Eliot Pl, Manvel, TX 77578For Sale
 MLS ID #46328209, Manoj Kumar Palapally, United Real Estate. HAR
 - $395,0004 bd3 ba2.4k sqft5821 Lavaca Ln, Manvel, TX 77578For Sale
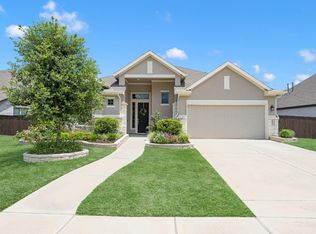 MLS ID #34030804, Brooke Thedford, eXp Realty LLC. HAR
 - $320,0003 bd3 ba1.9k sqft10002 Nectar Path, Iowa Colony, TX 77583For Sale
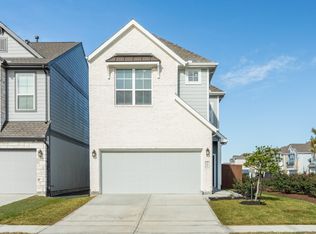 MLS ID #42679350, Shelby Crowe, Berkshire Hathaway HomeServices Premier Properties. HAR
