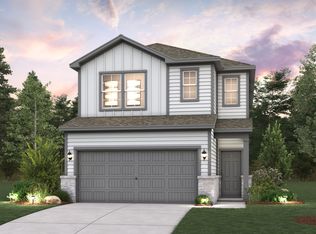
For a floor plan that delivers modern style and versatile design, choose the two-story Hibiscus! The main floor showcases seamless flow, with an open kitchen overlooking a great room and a dining area. There are four room bedrooms upstairs, including a primary suite with a large walk-in closet and a private bath with dual sinks and a walk-in shower. For comfortable everyday living and easy entertaining, this plan can’t be beat!
Pending
Price cut: $5K (10/14)
$299,900
11402 Velvet Field Dr, Houston, TX 77047
4beds
1,731sqft
Single Family Residence
Built in 2026
2,469 Square Feet Lot
$298,400 Zestimate®
$173/sqft
$100/mo HOA
What's special
- 42 days
- 33
- 7
Zillow last checked:
Listing updated:
Listed by:
Jared Turner 713-222-7000,
Century Communities
Source: HAR,MLS#: 77792196
Facts & features
Interior
Bedrooms & bathrooms
- Bedrooms: 4
- Bathrooms: 3
- Full bathrooms: 2
- 1/2 bathrooms: 1
Primary bedroom
- Level: Second
- Area: 168
- Dimensions: 12x14
Bedroom
- Level: Second
- Area: 100
- Dimensions: 10x10
Bedroom
- Level: Second
- Area: 100
- Dimensions: 10x10
Bedroom
- Level: Second
- Area: 120
- Dimensions: 10x12
Heating
- Natural Gas
Cooling
- Ceiling Fan(s), Electric
Appliances
- Included: Water Heater, Gas Oven, Microwave, Gas Range, Dishwasher
- Laundry: Electric Dryer Hookup, Washer Hookup
Features
- Walk-In Closet(s)
- Flooring: Carpet, Tile
- Windows: Insulated/Low-E windows
Interior area
- Total structure area: 1,731
- Total interior livable area: 1,731 sqft
Property
Parking
- Total spaces: 2
- Parking features: Attached
- Attached garage spaces: 2
Features
- Stories: 2
- Patio & porch: Covered
- Fencing: Back Yard
Lot
- Size: 2,469 Square Feet
- Features: Subdivided, 0 Up To 1/4 Acre
Details
- Parcel number: 1456940070011
Construction
Type & style
- Home type: SingleFamily
- Architectural style: Traditional
- Property subtype: Single Family Residence
Materials
- Blown-In Insulation, Brick
- Foundation: Slab
- Roof: Composition
Condition
- New construction: Yes
- Year built: 2026
Details
- Builder name: Century Communities
Utilities & green energy
- Water: Water District
Green energy
- Energy efficient items: Thermostat, HVAC>13 SEER
Community & HOA
Community
- Subdivision: Cloverdale
HOA
- Has HOA: Yes
- HOA fee: $1,200 annually
Location
- Region: Houston
Financial & listing details
- Price per square foot: $173/sqft
- Tax assessed value: $35,300
- Annual tax amount: $750
- Date on market: 9/23/2026
- Listing terms: Cash,Conventional,FHA,USDA Loan,VA Loan
Estimated market value
$298,400
$283,000 - $313,000
$2,415/mo
Price history
| Date | Event | Price |
|---|---|---|
| 10/23/2026 | Pending sale | $299,900$173/sqft |
Source:  HAR #77792196 Report a problem | ||
| 10/14/2026 | Price change | $299,900-1.6%$173/sqft |
Source: HAR #77792196 Report a problem | ||
| 9/5/2026 | Price change | $304,900-7%$176/sqft |
Source:  Century Communities Report a problem | ||
| 9/4/2026 | Listed for sale | $327,900$189/sqft |
Source: HAR #66783845 Report a problem | ||
| 8/3/2026 | Pending sale | $327,900-0.2%$189/sqft |
Source: HAR #66783845 Report a problem | ||
| 7/29/2026 | Price change | $328,485+0.2%$190/sqft |
Source: Century Communities Report a problem | ||
| 7/28/2026 | Listed for sale | $327,900$189/sqft |
Source: HAR #66783845 Report a problem | ||
| 6/15/2026 | Pending sale | $327,900$189/sqft |
Source: HAR #66783845 Report a problem | ||
| 6/13/2026 | Price change | $327,900+5.8%$189/sqft |
Source: HAR #66783845 Report a problem | ||
| 4/1/2026 | Price change | $309,900-3.4%$179/sqft |
Source: HAR #66783845 Report a problem | ||
| 3/22/2026 | Price change | $320,900+0%$185/sqft |
Source: Century Communities Report a problem | ||
| 3/14/2026 | Price change | $320,7500%$185/sqft |
Source: Century Communities Report a problem | ||
| 2/4/2026 | Price change | $320,900+1.6%$185/sqft |
Source: Century Communities Report a problem | ||
| 12/30/2025 | Price change | $315,900-1.6%$182/sqft |
Source: Century Communities Report a problem | ||
| 12/17/2025 | Price change | $320,900-0.7%$185/sqft |
Source: Century Communities Report a problem | ||
| 12/13/2025 | Price change | $323,000+0.7%$187/sqft |
Source: Century Communities Report a problem | ||
| 11/20/2025 | Listed for sale | $320,900$185/sqft |
Source: Century Communities Report a problem | ||
Public tax history
| Year | Property taxes | Tax assessment |
|---|---|---|
| 2025 | $750 -0.7% | $35,300 -2.2% |
| 2024 | $755 +315.4% | $36,105 +300% |
| 2023 | $182 | $9,026 |
Find assessor info on the county website
Monthly payment
Est. payment
Payment breakdown
Explore the cost of this home by adjusting the details. Changes won't be saved.Climate risks
Neighborhood: South Acres - Crestmont Park
Nearby schools
Schools provided by the listing agent
- Elementary: Law Elementary School
- Middle: Thomas Middle School
- High: Worthing High School
Source: HAR. This data may not be complete. We recommend contacting the local school district to confirm school assignments for this home.


Similar homes
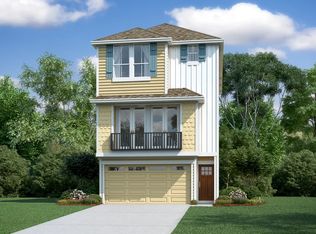
- $299,9004 bd3 ba1.5k sqft11408 Irish River Dr, Houston, TX 77047New Construction
 Century Communities
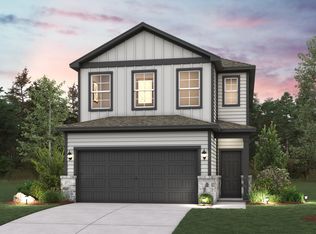
- $315,9004 bd3 ba1.7k sqft11406 Irish River Dr, Houston, TX 77047New Construction
 Century Communities
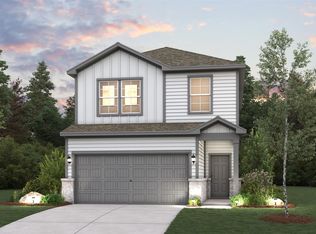
- $299,9004 bd3 ba1.5k sqft3312 Vine Terrace Trce, Houston, TX 77047New Construction
 HAR
- from $299,9904 bd3 ba1.7k sqftHibiscus Plan, Cloverdale, Houston, TX 77047New Construction
 Century Communities
