Welcome to this like NEW property located minutes from Downtown Houston, and easy access to the Medical Center, Museum District, local sports arenas, and everything else Houston has to offer! This home blends comfort, functionality and charm. This home is also move-in ready and includes an upgraded kitchen with stunning wood cabinetry, granite countertops, recessed LED lighting, luxury laminate wood flooring throughout all the house, includes a refrigerator and built-in microwave. The family room will comfortably fit your sectional sofa, coffee tables and big-screen TV, while the back patio extends the entertainment space outdoors. This homes includes a generator plug as well. This community offers a park and a small dog park.
For sale
Price cut: $5K (10/7)
$254,900
11423 Prairie Walk Dr, Houston, TX 77048
3beds
1,091sqft
Single Family Residence
Built in 2023
6,486 Square Feet Lot
$252,500 Zestimate®
$234/sqft
$37/mo HOA
What's special
- 7 days
- 48
- 0
Likely to sell faster than
Zillow last checked:
Listing updated:
Listed by:
Maria Orozco TREC #0685519 832-567-2337,
RE/MAX Pearland,
Joel Arredondo TREC #0455497 713-545-3135,
RE/MAX Pearland
Source: HAR,MLS#: 5828491
Facts & features
Interior
Bedrooms & bathrooms
- Bedrooms: 3
- Bathrooms: 2
- Full bathrooms: 2
Primary bedroom
- Level: First
- Area: 168
- Dimensions: 14 x 12
Bedroom
- Level: First
- Area: 110
- Dimensions: 10 x 11
Bedroom
- Level: First
- Area: 100
- Dimensions: 10 x 10
Other
- Level: First
- Area: 40
- Dimensions: 5 x 8
Dining room
- Level: First
- Area: 80
- Dimensions: 8 x 10
Family room
- Level: First
- Area: 210
- Dimensions: 14x 15
Kitchen
- Level: First
- Area: 56
- Dimensions: 7 x 8
Primary bath
- Level: First
- Area: 40
- Dimensions: 5 x 8
Utility room
- Level: First
- Area: 36
- Dimensions: 6 x 6
Heating
- Heat Pump
Cooling
- Electric
Appliances
- Included: Disposal, Refrigerator, Gas Oven, Microwave, Gas Range, Dishwasher
- Laundry: Electric Dryer Hookup, Gas Dryer Hookup, Washer Hookup
Features
- All Bedrooms Down, Split Plan
- Flooring: Laminate
- Windows: Window Coverings
Interior area
- Total structure area: 1,091
- Total interior livable area: 1,091 sqft
Property
Parking
- Total spaces: 2
- Parking features: Attached
- Attached garage spaces: 2
Features
- Stories: 1
Lot
- Size: 6,486 Square Feet
- Features: Corner Lot, Subdivided, 0 Up To 1/4 Acre
Details
- Parcel number: 1447310020011
Construction
Type & style
- Home type: SingleFamily
- Architectural style: Traditional
- Property subtype: Single Family Residence
Materials
- Cement Siding
- Foundation: Slab
- Roof: Composition
Condition
- New construction: No
- Year built: 2023
Details
- Builder name: LGI Homes
Utilities & green energy
- Sewer: Public Sewer
- Water: Public
Community & HOA
Community
- Subdivision: Park Vista/El Tesoro Sec 1
HOA
- Has HOA: Yes
- Amenities included: Park, Picnic Area, Playground, Trail(s)
- HOA fee: $444 annually
Location
- Region: Houston
Financial & listing details
- Price per square foot: $234/sqft
- Tax assessed value: $217,967
- Annual tax amount: $6,197
- Date on market: 10/7/2026
- Listing terms: Cash,Conventional,FHA,VA Loan
- Ownership: Full Ownership
Estimated market value
$252,500
$240,000 - $265,000
$2,046/mo
Price history
| Date | Event | Price |
|---|---|---|
| 10/7/2026 | Listed for rent | $1,850-7.5%$2/sqft |
Source:  HAR #62921215 Report a problem HAR #62921215 Report a problem | ||
| 10/7/2026 | Price change | $254,900-1.9%$234/sqft |
Source:  HAR #5828491 Report a problem HAR #5828491 Report a problem | ||
| 10/7/2026 | Listing removed | $2,000$2/sqft |
Source: HAR #73890111 Report a problem | ||
| 9/22/2026 | Price change | $2,000-7%$2/sqft |
Source: HAR #73890111 Report a problem | ||
| 8/16/2026 | Price change | $259,900+4.8%$238/sqft |
Source: HAR #75382275 Report a problem | ||
| 7/7/2026 | Listed for rent | $2,150$2/sqft |
Source: HAR #73890111 Report a problem | ||
| 10/4/2023 | Listing removed | -- |
Source: HAR #72690339 Report a problem | ||
| 8/30/2023 | Pending sale | $247,900$227/sqft |
Source: HAR #72690339 Report a problem | ||
| 8/4/2023 | Price change | $247,900+1.2%$227/sqft |
Source: HAR #72690339 Report a problem | ||
| 7/28/2023 | Price change | $244,900-2%$224/sqft |
Source: HAR #72690339 Report a problem | ||
| 7/21/2023 | Listed for sale | $249,900$229/sqft |
Source: HAR #72690339 Report a problem | ||
Public tax history
| Year | Property taxes | Tax assessment |
|---|---|---|
| 2025 | $2,454 +1% | $217,967 +10.9% |
| 2024 | $2,429 +502.7% | $196,624 +883.1% |
| 2023 | $403 +137% | $20,000 +159% |
| 2022 | $170 | $7,723 |
Find assessor info on the county website
Monthly payment
Est. payment
Payment breakdown
Explore the cost of this home by adjusting the details. Changes won't be saved.Climate risks
Neighborhood: Minnetex
Nearby schools
Schools provided by the listing agent
- Elementary: Frost Elementary School (Houston)
- Middle: Thomas Middle School
- High: Sterling High School (Houston)
Source: HAR. This data may not be complete. We recommend contacting the local school district to confirm school assignments for this home.

Similar homes
- $228,0003 bd2 ba1.3k sqft6115 El Oro Dr, Houston, TX 77048For Sale
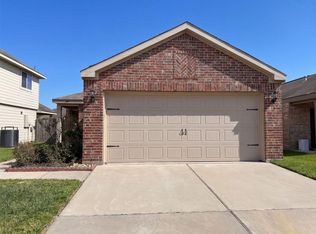 MLS ID #49203529, Amber Broadway, Opendoor Brokerage, LLC. HAR
 - $279,9903 bd2 ba1.5k sqft11419 Prairie Walk Dr, Houston, TX 77048For Sale
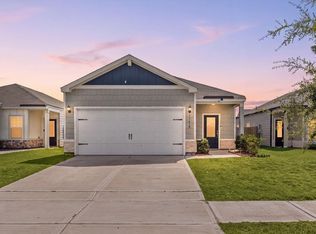 MLS ID #92882699, Ashley Nguyen, eXp Realty LLC. HAR
 - $276,0003 bd2 ba1.4k sqft5711 Madden Ln, Houston, TX 77048For Sale
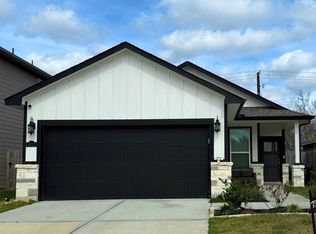 MLS ID #26658382, Jolunda Tompkins, NB Elite Realty. HAR
 - $265,0003 bd2 ba1.5k sqft10722 Cashew Run Ln, Houston, TX 77075For Sale
 MLS ID #44426511, Janeth Valenzuela, Intero River Oaks Office. HAR
