Discover the potential and charm of this inviting 4-bedroom, 2.5-bath home in the desirable Briar Village community! With 2,189 sq. ft. of living space, this home offers a spacious layout designed for comfortable living and effortless entertaining. Enjoy quartz kitchen countertops, a cozy fireplace, formal dining, and a wet bar perfect for hosting family and friends. Additional flex room could become a spacious office. Step outside to a fenced backyard featuring a paver patio and serene greenbelt views—an ideal setting for relaxing or entertaining outdoors. No back neighbors! Enjoy community amenities including a swimming pool and tennis courts, all conveniently located near shopping, dining, schools, and the Energy Corridor. **Bring your vision and unlock the possibilities of making this home your own!**
For sale
$280,000
2035 Briarlee Dr, Houston, TX 77077
4beds
2,189sqft
Single Family Residence
Built in 1973
8,468 Square Feet Lot
$270,900 Zestimate®
$128/sqft
$54/mo HOA
What's special
- 46 days
- 378
- 59
Zillow last checked:
Listing updated:
Listed by:
Diana Nickell TREC #0688537 832-802-3833,
Nickell Realty,
Sofia Cervantes TREC #0831442 281-964-5567,
Nickell Realty
Source: HAR,MLS#: 93371154
Facts & features
Interior
Bedrooms & bathrooms
- Bedrooms: 4
- Bathrooms: 3
- Full bathrooms: 2
- 1/2 bathrooms: 1
Primary bedroom
- Level: Second
- Area: 144
- Dimensions: 12 x 12
Bedroom
- Level: Second
- Area: 121
- Dimensions: 11 x 11
Bedroom
- Level: Second
- Area: 100
- Dimensions: 10 x 10
Bedroom
- Level: Second
- Area: 121
- Dimensions: 11 x 11
Other
- Level: First
Other
- Level: First
Other
- Level: Second
Breakfast
- Level: First
Den
- Level: First
- Area: 168
- Dimensions: 12 x 14
Dining room
- Level: First
- Area: 110
- Dimensions: 10 x 11
Kitchen
- Level: First
- Area: 210
- Dimensions: 21 x 10
Living room
- Level: First
- Area: 435
- Dimensions: 29 x 15
Primary bath
- Level: Second
Utility room
- Level: First
Heating
- Electric
Cooling
- Ceiling Fan(s), Electric
Appliances
- Included: Disposal, Microwave, Dishwasher
Features
- Formal Entry/Foyer, Wet Bar, All Bedrooms Up
- Flooring: Carpet, Tile
- Windows: Window Coverings
- Number of fireplaces: 1
- Fireplace features: Wood Burning
Interior area
- Total structure area: 2,189
- Total interior livable area: 2,189 sqft
Property
Parking
- Total spaces: 2
- Parking features: Detached
- Garage spaces: 2
Features
- Stories: 2
- Patio & porch: Patio/Deck
- Exterior features: Back Green Space
- Fencing: Back Yard
Lot
- Size: 8,468 Square Feet
- Features: Greenbelt, 0 Up To 1/4 Acre
Details
- Parcel number: 1051020000012
Construction
Type & style
- Home type: SingleFamily
- Architectural style: Colonial,Traditional
- Property subtype: Single Family Residence
Materials
- Brick, Wood Siding
- Foundation: Slab
- Roof: Composition
Condition
- New construction: No
- Year built: 1973
Utilities & green energy
- Sewer: Public Sewer
- Water: Public
Community & HOA
Community
- Features: Subdivision Tennis Court
- Subdivision: Briar Village Sec 02
HOA
- Has HOA: Yes
- Amenities included: Pool, Tennis Court(s)
- HOA fee: $650 annually
Location
- Region: Houston
Financial & listing details
- Price per square foot: $128/sqft
- Tax assessed value: $259,168
- Annual tax amount: $5,539
- Date on market: 10/5/2026
- Listing terms: Cash,Conventional
- Ownership: Full Ownership
- Road surface type: Concrete
Estimated market value
$270,900
$257,000 - $284,000
$2,282/mo
Price history
| Date | Event | Price |
|---|---|---|
| 10/19/2026 | Listed for sale | $280,000$128/sqft |
Source:  HAR #93371154 Report a problem | ||
Public tax history
| Year | Property taxes | Tax assessment |
|---|---|---|
| 2025 | $79 -21.8% | $259,168 -10.4% |
| 2024 | $101 | $289,406 |
| 2023 | -- | $289,406 +10.3% |
| 2022 | $867 | $262,269 +15.9% |
| 2021 | -- | $226,374 +4.6% |
| 2020 | $918 -5.1% | $216,447 +1.5% |
| 2019 | $967 +15.5% | $213,330 +7.1% |
| 2018 | $837 | $199,231 |
| 2017 | $837 +2% | $199,231 +3.1% |
| 2016 | $821 -31% | $193,163 +2.7% |
| 2015 | $1,191 | $187,997 +8.6% |
| 2014 | $1,191 | $173,163 +28.2% |
| 2013 | -- | $135,034 |
| 2012 | -- | $135,034 -9.6% |
| 2011 | -- | $149,299 |
| 2010 | -- | $149,299 -4.9% |
| 2009 | -- | $156,918 +3.4% |
| 2008 | -- | $151,725 |
| 2007 | -- | $151,725 +3.8% |
| 2006 | -- | $146,165 +1.5% |
| 2005 | -- | $144,000 |
| 2004 | -- | $144,000 +5% |
| 2003 | -- | $137,100 +9.6% |
| 2002 | -- | $125,100 +5.8% |
| 2001 | -- | $118,200 +10% |
| 2000 | -- | $107,500 |
Find assessor info on the county website
Monthly payment
Est. payment
Payment breakdown
Explore the cost of this home by adjusting the details. Changes won't be saved.Climate risks
Neighborhood: Eldridge - West Oaks
Nearby schools
Schools provided by the listing agent
- Elementary: Daily Elementary School
- Middle: West Briar Middle School
- High: Westside High School
Source: HAR. This data may not be complete. We recommend contacting the local school district to confirm school assignments for this home.


Similar homes
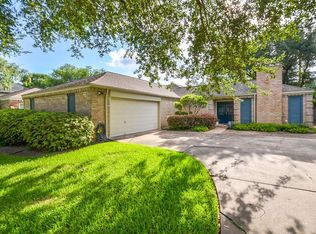
- $325,0003 bd2 ba1.9k sqft14319 Ella Lee Ln, Houston, TX 77077For Sale
 MLS ID #67198461, Rylie Schroeder, SERHANT. HAR
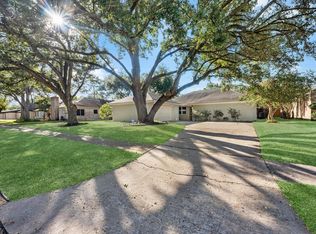
- $289,0003 bd2 ba1.7k sqft12902 Sandri Ln, Houston, TX 77077For Sale
 MLS ID #27983450, Evan Compean, Compean Group. HAR
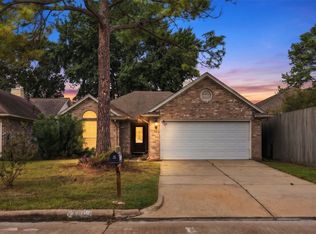
- $320,0003 bd2 ba2.3k sqft12903 Avenida Vaquero St, Houston, TX 77077For Sale
 MLS ID #94055429, Kevin McCartha, eXp Realty LLC. HAR
- $310,0003 bd2 ba1.6k sqft12827 Sandri Ln, Houston, TX 77077For Sale
 MLS ID #56802123, Jackie Melchor, Compass RE Texas, LLC - Houston. HAR
