Set on a distinguished corner lot with an expansive, beautifully proportioned yard: 16,000K sq. ft., a rare opportunity. This residence offers a unique sense of space and privacy in one of the area's most sought-after enclaves. From the moment you arrive, the home makes a lasting impression. The seller raised the home out of the flood plain, so buy with confidence!
Inside, a graceful open-concept design connects the living room, dining room, and office into one seamless entertaining space—ideal for hosting gatherings or enjoying quiet evenings at home. Rich wood-laminate floors flow throughout these rooms, adding warmth, character, and enduring appeal.
At the heart of the home, the kitchen is appointed with polished granite countertops, elegant tile flooring, and generous custom cabinetry, blending everyday function with refined style. PEX plumbing has been added, underground lines have been replaced, and a tankless water heater has been installed.
For sale
$314,900
6022 Beaudry Dr, Houston, TX 77035
3beds
2,000sqft
Single Family Residence
Built in 1965
0.39 Acres Lot
$306,900 Zestimate®
$157/sqft
$-- HOA
What's special
Rich wood-laminate floorsPolished granite countertopsSeamless entertaining spaceDistinguished corner lotGenerous custom cabinetryExpansive beautifully proportioned yardGraceful open-concept design
- 12 days
- 171
- 11
Zillow last checked:
Listing updated:
Listed by:
Matt Chauvin TREC #0564046 713-240-3971,
Keller Williams Realty Metropolitan
Source: HAR,MLS#: 71287985
Facts & features
Interior
Bedrooms & bathrooms
- Bedrooms: 3
- Bathrooms: 2
- Full bathrooms: 2
Primary bedroom
- Level: First
- Area: 180
- Dimensions: 15x12
Bedroom
- Level: First
- Area: 132
- Dimensions: 12x11
Bedroom
- Level: First
- Area: 110
- Dimensions: 11x10
Other
- Level: First
- Area: 132
- Dimensions: 12x11
Dining room
- Level: First
- Area: 168
- Dimensions: 14x12
Family room
- Level: First
- Area: 416
- Dimensions: 26x16
Heating
- Natural Gas
Cooling
- Ceiling Fan(s), Electric
Appliances
- Included: Disposal, Electric Oven, Microwave, Gas Range, Dishwasher
Features
- All Bedrooms Down, Walk-In Closet(s)
- Flooring: Laminate
- Windows: Insulated/Low-E windows
Interior area
- Total structure area: 2,000
- Total interior livable area: 2,000 sqft
Property
Parking
- Total spaces: 2
- Parking features: Detached
- Garage spaces: 2
Features
- Stories: 1
Lot
- Size: 0.39 Acres
- Features: Subdivided, 0 Up To 1/4 Acre
Details
- Parcel number: 0935650000019
Construction
Type & style
- Home type: SingleFamily
- Architectural style: Ranch
- Property subtype: Single Family Residence
Materials
- Brick
- Foundation: Slab
- Roof: Composition
Condition
- New construction: No
- Year built: 1965
Utilities & green energy
- Sewer: Public Sewer
- Water: Public
Green energy
- Energy efficient items: Attic Vents, HVAC>13 SEER
Community & HOA
Community
- Subdivision: Parkwest Sec 03
HOA
- Has HOA: Yes
Location
- Region: Houston
Financial & listing details
- Price per square foot: $157/sqft
- Tax assessed value: $388,531
- Annual tax amount: $7,643
- Date on market: 10/1/2026
Estimated market value
$306,900
$292,000 - $322,000
$2,442/mo
Price history
| Date | Event | Price |
|---|---|---|
| 10/2/2026 | Listed for rent | $2,200$1/sqft |
Source:  HAR #49285555 Report a problem HAR #49285555 Report a problem | ||
| 10/1/2026 | Listed for sale | $314,900-1.3%$157/sqft |
Source:  HAR #71287985 Report a problem HAR #71287985 Report a problem | ||
| 9/22/2026 | Listing removed | $2,200$1/sqft |
Source: HAR #49285555 Report a problem | ||
| 9/21/2026 | Price change | $2,200-8.3%$1/sqft |
Source: HAR #49285555 Report a problem | ||
| 9/21/2026 | Price change | $319,000-1.8%$160/sqft |
Source: HAR #71287985 Report a problem | ||
| 9/3/2026 | Price change | $324,900-1.2%$162/sqft |
Source: HAR #71287985 Report a problem | ||
| 9/2/2026 | Price change | $2,400-7.7%$1/sqft |
Source: HAR #49285555 Report a problem | ||
| 8/24/2026 | Listed for rent | $2,600+20.9%$1/sqft |
Source: HAR #49285555 Report a problem | ||
| 8/21/2026 | Price change | $329,000-5.7%$165/sqft |
Source: HAR #71287985 Report a problem | ||
| 7/3/2026 | Listed for sale | $349,000$175/sqft |
Source: HAR #71287985 Report a problem | ||
| 1/27/2026 | Listing removed | $2,150$1/sqft |
Source: HAR #67925042 Report a problem | ||
| 1/15/2026 | Listed for rent | $2,150+7.8%$1/sqft |
Source: HAR #67925042 Report a problem | ||
| 8/8/2023 | Listing removed | -- |
Source: HAR #41690835 Report a problem | ||
| 7/27/2023 | Listed for rent | $1,995+22.8%$1/sqft |
Source: HAR #41690835 Report a problem | ||
| 2/13/2018 | Listing removed | $1,625$1/sqft |
Source: Houston Metropolitan #77651977 Report a problem | ||
| 1/12/2018 | Price change | $1,625-1.5%$1/sqft |
Source: Houston Metropolitan #77651977 Report a problem | ||
| 12/20/2017 | Listed for rent | $1,650$1/sqft |
Source: Keller Williams Realty #77651977 Report a problem | ||
Public tax history
| Year | Property taxes | Tax assessment |
|---|---|---|
| 2025 | $7,300 +1.4% | $388,531 +13% |
| 2024 | $7,196 -3.8% | $343,895 -10.6% |
| 2023 | $7,483 +22.2% | $384,678 +38.3% |
| 2022 | $6,124 | $278,117 -0.7% |
| 2021 | -- | $280,086 +13.2% |
| 2020 | $5,938 -8.2% | $247,490 -11.3% |
| 2019 | $6,466 -22.3% | $278,917 -6.4% |
| 2018 | $8,322 | $298,000 -9.5% |
| 2017 | $8,322 +22.7% | $329,400 +22.9% |
| 2016 | $6,780 +715.7% | $268,119 -4.8% |
| 2015 | $831 | $281,560 +51.7% |
| 2014 | $831 | $185,543 +6.5% |
| 2013 | -- | $174,184 +2% |
| 2012 | -- | $170,839 |
| 2011 | -- | $170,839 |
| 2010 | -- | $170,839 -4.7% |
| 2009 | -- | $179,354 -0.3% |
| 2007 | -- | $179,818 +8.4% |
| 2006 | -- | $165,891 +10% |
| 2005 | -- | $150,810 +10% |
| 2004 | -- | $137,100 +9.9% |
| 2003 | -- | $124,700 +10% |
| 2002 | -- | $113,400 +10% |
| 2001 | -- | $103,100 |
| 2000 | -- | $103,100 |
Find assessor info on the county website
Monthly payment
Est. payment
Payment breakdown
Explore the cost of this home by adjusting the details. Changes won't be saved.Climate risks
Neighborhood: Westbury
Nearby schools
Schools provided by the listing agent
- Elementary: Anderson Elementary School (Houston)
- Middle: Fondren Middle School
- High: Westbury High School
Source: HAR. This data may not be complete. We recommend contacting the local school district to confirm school assignments for this home.


Similar homes
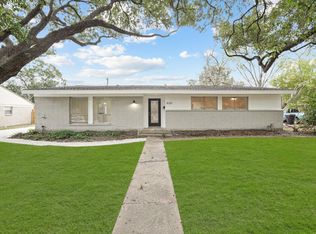
- $289,0003 bd2 ba1.5k sqft5127 W Bellfort Ave, Houston, TX 77035For Sale
 MLS ID #53984170, Kingsley Idemudia, eXp Realty LLC. HAR
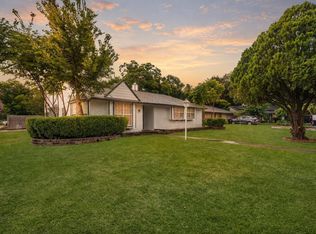
 - $335,0004 bd3 ba2.4k sqft5747 Fontenelle Dr, Houston, TX 77035For Sale
 MLS ID #11630445, Claudia Huato, Nextgen Real Estate Properties. HAR
 - $425,0003 bd2 ba2.2k sqft6023 Lattimer Dr, Houston, TX 77035For Sale
 MLS ID #29339515, Linda Vela, RA Brokers. HAR
 - $389,9004 bd3 ba2.5k sqft6015 McKnight St, Houston, TX 77035For Sale
 MLS ID #48537695, Linda Vela, RA Brokers. HAR
