Welcome to this beautifully maintained 4-bedroom home offering generous living spaces, excellent storage throughout, situated on an oversized lot. Boasting great curb appeal, step inside to a large, open-concept dining, living, and kitchen area featuring granite counters, stainless appliances, a ample breakfast bar, and a large utility room. The primary suite is a true haven with a built-in dresser, multiple closets, an en-suite bath, and an adjacent bonus room with double closets—perfect for an exercise space, office or nursery. A fireplace, elegant travertine and slate flooring, and a half bath complete the downstairs. Upstairs, real oak floors open to a large den, media or playroom, three large bedrooms, and a full hall bath. The true magic is out back: the yard acts as an extension of the home, perfect for entertaining. A huge, covered tiled patio captures a constant breeze, overlooking a lush, private green space with no rear neighbors and plenty of room for play & a future pool.
For sale
$385,000
6023 Beaudry Dr, Houston, TX 77035
4beds
2,485sqft
Single Family Residence
Built in 1960
8,398 Square Feet Lot
$370,300 Zestimate®
$155/sqft
$25/mo HOA
What's special
Generous living spacesGranite countersBuilt-in dresserStainless appliancesThree large bedroomsMultiple closetsGreat curb appeal
- 16 days
- 298
- 67
Likely to sell faster than
Zillow last checked:
Listing updated:
Listed by:
Yvonne Cosgrove TREC #0804912 713-545-2962,
New Leaf Real Estate
Source: HAR,MLS#: 55386900
Facts & features
Interior
Bedrooms & bathrooms
- Bedrooms: 4
- Bathrooms: 3
- Full bathrooms: 2
- 1/2 bathrooms: 1
Primary bedroom
- Level: First
- Area: 204
- Dimensions: 17 X 12
Bedroom
- Level: Second
- Area: 180
- Dimensions: 15 X 12
Bedroom
- Level: Second
- Area: 168
- Dimensions: 14 X 12
Bedroom
- Level: Second
- Area: 192
- Dimensions: 16 X 12
Other
- Level: First
- Area: 81
- Dimensions: 9 X 9
Dining room
- Level: First
- Area: 165
- Dimensions: 11 X 15
Game room
- Level: Second
- Area: 288
- Dimensions: 24 X 12
Kitchen
- Level: First
- Area: 221
- Dimensions: 17 X 13
Living room
- Level: First
- Area: 272
- Dimensions: 17 X 16
Utility room
- Level: First
- Area: 60
- Dimensions: 10 X 6
Heating
- Natural Gas
Cooling
- Attic Fan, Electric
Appliances
- Included: Disposal, Dryer, Refrigerator, Washer, Convection Oven, Gas Oven, Oven, Microwave, Gas Range, Dishwasher
- Laundry: Electric Dryer Hookup, Gas Dryer Hookup, Washer Hookup
Features
- Crown Molding, Formal Entry/Foyer, 3 Bedrooms Up, Primary Bed - 1st Floor
- Flooring: Stone, Travertine, Wood
- Windows: Window Coverings
- Number of fireplaces: 1
- Fireplace features: Gas, Gas Log
Interior area
- Total structure area: 2,485
- Total interior livable area: 2,485 sqft
Property
Parking
- Total spaces: 2
- Parking features: Attached, Garage Door Opener, Double-Wide Driveway
- Attached garage spaces: 2
Features
- Stories: 1
- Patio & porch: Covered
- Exterior features: Back Green Space, Sprinkler System
- Has spa: Yes
- Fencing: Back Yard,Full
Lot
- Size: 8,398 Square Feet
- Features: Back Yard, Subdivided, 0 Up To 1/4 Acre
Details
- Parcel number: 0935700000011
Construction
Type & style
- Home type: SingleFamily
- Architectural style: Traditional
- Property subtype: Single Family Residence
Materials
- Brick, Cement Siding
- Foundation: Slab
- Roof: Composition
Condition
- New construction: No
- Year built: 1960
Utilities & green energy
- Sewer: Public Sewer
- Water: Public
Community & HOA
Community
- Subdivision: Parkwest Sec 03
HOA
- HOA fee: $300 annually
Location
- Region: Houston
Financial & listing details
- Price per square foot: $155/sqft
- Tax assessed value: $399,782
- Annual tax amount: $8,896
- Date on market: 9/23/2026
- Listing terms: Cash,Conventional
- Road surface type: Concrete
Estimated market value
$370,300
$352,000 - $389,000
$2,768/mo
Price history
| Date | Event | Price |
|---|---|---|
| 9/23/2026 | Listed for sale | $385,000+32.8%$155/sqft |
Source:  HAR #55386900 Report a problem HAR #55386900 Report a problem | ||
| 8/9/2021 | Listing removed | -- |
Source: HAR #7690586 Report a problem | ||
| 6/2/2021 | Price change | $289,900-1.7%$117/sqft |
Source: HAR #7690586 Report a problem | ||
| 5/6/2021 | Listed for sale | $295,000$119/sqft |
Source: HAR #88623038 Report a problem | ||
| 3/31/2021 | Pending sale | $295,000$119/sqft |
Source: HAR #88623038 Report a problem | ||
| 3/12/2021 | Listed for sale | $295,000-23.4%$119/sqft |
Source: HAR #88623038 Report a problem | ||
| 7/26/2016 | Listing removed | $385,000$155/sqft |
Source: W.Scott Scheuermann #87680025 Report a problem | ||
| 6/22/2016 | Price change | $385,000-3.5%$155/sqft |
Source: W.Scott Scheuermann #91032011 Report a problem | ||
| 4/26/2016 | Price change | $399,000-4.4%$161/sqft |
Source: W.Scott Scheuermann #91032011 Report a problem | ||
| 3/12/2016 | Listed for sale | $417,500+63.7%$168/sqft |
Source: W.Scott Scheuermann #91032011 Report a problem | ||
| 12/2/2008 | Listing removed | $255,000$103/sqft |
Source: HAR #2608284 Report a problem | ||
| 10/17/2008 | Listed for sale | $255,000$103/sqft |
Source: HAR #2608284 Report a problem | ||
Public tax history
| Year | Property taxes | Tax assessment |
|---|---|---|
| 2025 | $805 -45.5% | $399,782 +4.2% |
| 2024 | $1,477 | $383,791 -3.9% |
| 2023 | -- | $399,183 +17.8% |
| 2022 | $4,985 | $338,933 +21.9% |
| 2021 | -- | $277,949 +7.5% |
| 2020 | $4,691 -7.1% | $258,451 -5.8% |
| 2019 | $5,047 -27.7% | $274,474 -23.4% |
| 2018 | $6,981 | $358,552 |
| 2017 | $6,981 +7.6% | $358,552 |
| 2016 | $6,486 +17.4% | $358,552 |
| 2015 | $5,525 | $358,552 +17.6% |
| 2014 | $5,525 | $304,791 +10.2% |
| 2013 | -- | $276,566 +21.3% |
| 2012 | -- | $228,042 |
| 2011 | -- | $228,042 |
| 2010 | -- | $228,042 -5.2% |
| 2009 | -- | $240,582 +74.3% |
| 2007 | -- | $138,021 -4.7% |
| 2006 | -- | $144,822 +4.2% |
| 2005 | -- | $138,965 +6.3% |
| 2004 | -- | $130,700 +7.4% |
| 2003 | -- | $121,700 +1.3% |
| 2002 | -- | $120,100 +12.9% |
| 2001 | -- | $106,400 +16.8% |
| 2000 | -- | $91,100 |
Find assessor info on the county website
Monthly payment
Est. payment
Payment breakdown
Explore the cost of this home by adjusting the details. Changes won't be saved.Climate risks
Neighborhood: Westbury
Nearby schools
Schools provided by the listing agent
- Elementary: Anderson Elementary School (Houston)
- Middle: Fondren Middle School
- High: Westbury High School
Source: HAR. This data may not be complete. We recommend contacting the local school district to confirm school assignments for this home.
Similar homes
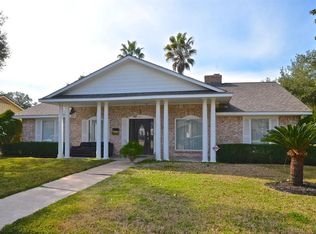
- $389,9004 bd3 ba2.5k sqft6015 McKnight St, Houston, TX 77035For Sale
 MLS ID #48537695, Linda Vela, RA Brokers. HAR
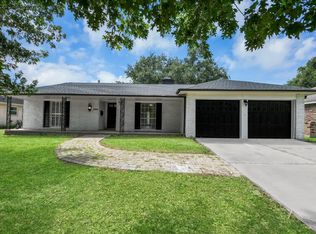
 - $370,0003 bd2 ba2.2k sqft5951 Lattimer Dr, Houston, TX 77035For Sale
 MLS ID #21385712, Shayne Monaghan. NTREIS
 - $375,0004 bd2 ba2k sqft5927 Beaudry Dr, Houston, TX 77035For Sale
 MLS ID #89984344, Enrique Buenrostro, The Onyx Group. HAR
 - $369,9004 bd2 ba2k sqft11618 Hillcroft Ave, Houston, TX 77035For Sale
 MLS ID #67737080, Priscilla Gallegos, Sierra Vista Realty LLC. HAR
