Welcome to 6103 Portal Drive! Beautifully updated 5-bedroom, 2½-bath home offering approx. 2,794 sq. ft., prominently situated on a corner lot along a quiet no-outlet street in Southwest Houston. The light-filled interior features modern finishes, recessed lighting, and an inviting floor plan. The chef-inspired kitchen boasts granite countertops, custom cabinetry, new appliances, and a wet bar perfect for entertaining. The spacious primary suite offers dual vanities and two walk-in closets. Enjoy access to Northbrook’s private gated greenway for residents and guests, featuring acres of green space, a neighborhood library on each street, and a scenic gravel trail, plus a clubhouse, pool, kiddie pool, playground, and outdoor fitness area. Conveniently located near Loop 610, Hwy 90 & Beltway 8, with easy access to the Texas Medical Center, Downtown, and Galleria. Updated, spacious, and move-in ready!
For sale
$395,000
6103 Portal Dr, Houston, TX 77096
5beds
2,794sqft
Single Family Residence
Built in 1973
8,176 Square Feet Lot
$380,000 Zestimate®
$141/sqft
$46/mo HOA
What's special
- 26 days
- 172
- 10
Zillow last checked:
Listing updated:
Listed by:
Cassandra Booker TREC #0492742 832-372-9771,
HomeSmart
Source: HAR,MLS#: 96395048
Facts & features
Interior
Bedrooms & bathrooms
- Bedrooms: 5
- Bathrooms: 3
- Full bathrooms: 2
- 1/2 bathrooms: 1
Rooms
- Room types: Family Room, Utility Room
Primary bedroom
- Level: First
- Area: 238
- Dimensions: 17x14
Bedroom
- Level: Second
- Area: 156
- Dimensions: 13x12
Bedroom
- Level: Second
- Area: 169
- Dimensions: 13x13
Bedroom
- Level: Second
- Area: 225
- Dimensions: 15x15
Bedroom
- Level: Second
- Area: 182
- Dimensions: 14x13
Breakfast
- Level: First
- Area: 81
- Dimensions: 9x9
Family room
- Level: First
- Area: 340
- Dimensions: 20x17
Living room
- Level: First
- Area: 154
- Dimensions: 14x11
Heating
- Electric, Natural Gas
Cooling
- Ceiling Fan(s), Electric
Appliances
- Included: ENERGY STAR Qualified Appliances, Disposal, Double Oven, Microwave, Electric Cooktop, Dishwasher
- Laundry: Electric Dryer Hookup, Gas Dryer Hookup
Features
- Crown Molding, Formal Entry/Foyer, Prewired for Alarm System, Wet Bar, 1 Bedroom Up, 3 Bedrooms Up, Primary Bed - 1st Floor, Walk-In Closet(s)
- Flooring: Carpet, Laminate
- Number of fireplaces: 1
- Fireplace features: Free Standing
Interior area
- Total structure area: 2,794
- Total interior livable area: 2,794 sqft
Video & virtual tour
Property
Parking
- Total spaces: 2
- Parking features: Detached, Oversized, Driveway
- Garage spaces: 2
Features
- Stories: 2
- Patio & porch: Porch
- Fencing: Back Yard
Lot
- Size: 8,176 Square Feet
- Features: Back Yard, Corner Lot, Cul-De-Sac, Subdivided, 0 Up To 1/4 Acre
Details
- Additional structures: Workshop
- Parcel number: 1043280000154
Construction
Type & style
- Home type: SingleFamily
- Architectural style: Traditional
- Property subtype: Single Family Residence
Materials
- Brick
- Foundation: Slab
- Roof: Other
Condition
- New construction: No
- Year built: 1973
Utilities & green energy
- Sewer: Public Sewer
- Water: Public
Green energy
- Energy efficient items: Lighting
Community & HOA
Community
- Security: Prewired for Alarm System
- Subdivision: Fondren Sw Northbrook 01 Rp Ext
HOA
- Has HOA: Yes
- Amenities included: Clubhouse, Controlled Access, Fitness Center, Park, Party Room, Picnic Area, Playground, Pool
- HOA fee: $550 annually
Location
- Region: Houston
Financial & listing details
- Price per square foot: $141/sqft
- Tax assessed value: $300,622
- Annual tax amount: $6,591
- Date on market: 9/10/2026
- Listing terms: Cash,Conventional,FHA,VA Loan
- Ownership: Full Ownership
- Road surface type: Concrete, Curbs, Gutters
Estimated market value
$380,000
$361,000 - $399,000
$3,162/mo
Price history
| Date | Event | Price |
|---|---|---|
| 9/13/2026 | Listed for sale | $395,000+4.8%$141/sqft |
Source:  HAR #96395048 Report a problem HAR #96395048 Report a problem | ||
| 10/20/2025 | Price change | $376,785+8%$135/sqft |
Source: HAR #62625883 Report a problem | ||
| 6/7/2025 | Price change | $349,000-1.7%$125/sqft |
Source: HAR #20786628 Report a problem | ||
| 5/9/2025 | Listed for sale | $355,000-2.7%$127/sqft |
Source: HAR #20786628 Report a problem | ||
| 11/7/2023 | Listing removed | -- |
Source: HAR #97138375 Report a problem | ||
| 9/6/2023 | Price change | $365,000-2.7%$131/sqft |
Source: HAR #97138375 Report a problem | ||
| 6/6/2023 | Listed for sale | $375,000+36.4%$134/sqft |
Source: HAR #97138375 Report a problem | ||
| 10/28/2021 | Listing removed | -- |
Source: Owner Report a problem | ||
| 10/22/2021 | Listed for sale | $275,000$98/sqft |
Source: Owner Report a problem | ||
Public tax history
| Year | Property taxes | Tax assessment |
|---|---|---|
| 2025 | $6,389 +4% | $300,622 +2.4% |
| 2024 | $6,144 +3.8% | $293,617 |
| 2023 | $5,916 -2% | $293,617 +7.1% |
| 2022 | $6,035 | $274,084 +2.3% |
| 2021 | -- | $267,955 +29.5% |
| 2020 | $128 +12.7% | $206,882 |
| 2019 | $113 +5% | $206,882 +34.3% |
| 2018 | $108 | $154,000 |
| 2017 | $108 | $154,000 |
| 2016 | $108 -75.2% | $154,000 -23.1% |
| 2015 | $436 | $200,192 +25.2% |
| 2014 | $436 | $159,852 |
| 2013 | -- | $159,852 +40.4% |
| 2012 | -- | $113,837 |
| 2011 | -- | $113,837 -18.7% |
| 2010 | -- | $140,100 +3.6% |
| 2009 | -- | $135,212 -5.6% |
| 2008 | -- | $143,202 -5.6% |
| 2007 | -- | $151,653 +8.2% |
| 2006 | -- | $140,175 |
| 2005 | -- | $140,175 +4.3% |
| 2004 | -- | $134,400 |
| 2003 | -- | $134,400 +9.3% |
| 2002 | -- | $123,000 +9.9% |
| 2001 | -- | $111,900 +9.2% |
| 2000 | -- | $102,500 |
Find assessor info on the county website
Monthly payment
Est. payment
Payment breakdown
Explore the cost of this home by adjusting the details. Changes won't be saved.Climate risks
Neighborhood: Greater Fondren Southwest
Nearby schools
Schools provided by the listing agent
- Elementary: Halpin/Tinsley
- Middle: Fondren Middle School
- High: Westbury High School
Source: HAR. This data may not be complete. We recommend contacting the local school district to confirm school assignments for this home.
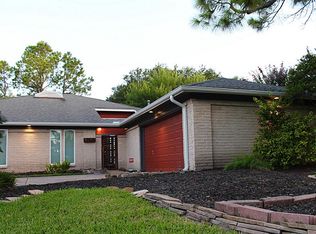
Similar homes
- $350,0004 bd3 ba2.3k sqft6226 Bankside Dr, Houston, TX 77096For Sale
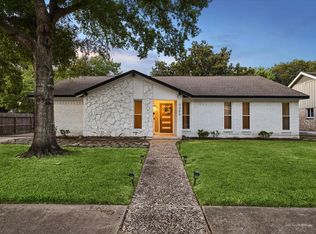 MLS ID #86419402, Hedley Karpas, Compass RE Texas, LLC - Houston. HAR
 - $387,0004 bd3 ba1.7k sqft5019 Kinglet St, Houston, TX 77035For Sale
 MLS ID #95405100, Julie Brann, Bernstein Realty. HAR
 - $449,9004 bd3 ba2.6k sqft6207 S Braeswood Blvd, Houston, TX 77096For Sale
 MLS ID #27824458, Tony Droubi, Greenwood King Properties - Kirby Office. HAR
 - $275,0003 bd2 ba1.6k sqft5926 Willowbend Blvd, Houston, TX 77096For Sale
 MLS ID #6953618, Anita Bormaster, Bernstein Realty. HAR
